
Li Ning
WeLakeside
(206) 593-2692
66 Total Sales
1 in Queensborough-Brentwood
$745,000 Price

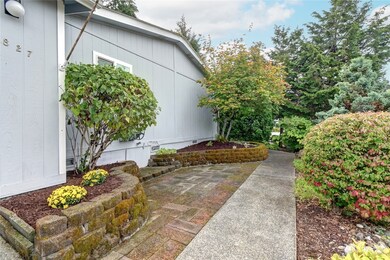
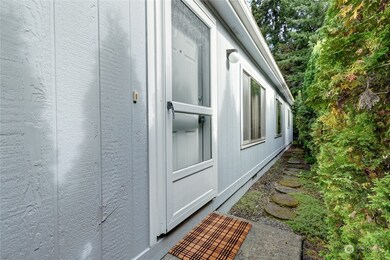

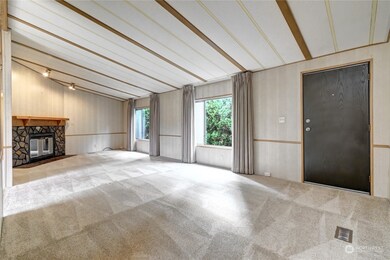
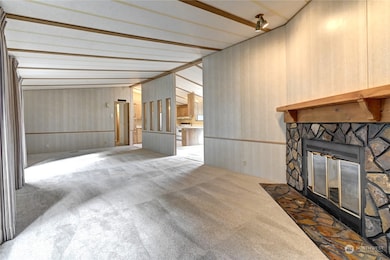
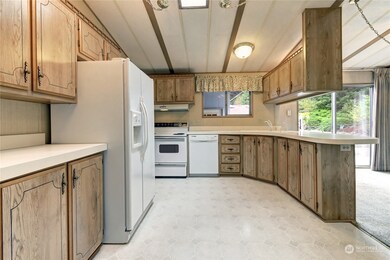
Welcome to Wandering Creek, a charming gated community for those 55 & over. Living, dining, family room & kitchen feature vaulted ceilings and a wall of windows to create light-filled living spaces. Enjoy cool nights in front of the cozy wood-burning fireplace. Kitchen with breakfast bar opens to the family room with slider to the fully-fenced sun-drenched patio & private courtyard w/garden space that backs up to the greenbelt. Plenty of built-in storage throughout. Primary ensuite bedroom w/walk-in closet and beautiful updated bath. 2 additional bedrooms, 2nd full bath and utility room. 2 car garage w/tons of storage. Heat pump/AC. Community features: clubhouse, lake, RV parking, on-site manager, clubs & activities. 1 year home warranty.
Last Agent to Sell the Property
John L. Scott, Inc. License #87866 Listed on: 09/27/2024
Source: Northwest Multiple Listing Service (NWMLS)
MLS#: 2295956
We collect this data history from publicly available records. To have your information removed, we recommend requesting removal directly through your county’s website.
Li Ning
WeLakeside
(206) 593-2692
66 Total Sales
1 in Queensborough-Brentwood
$745,000 Price
Terri Del Maestro
John L. Scott Bothell
(206) 210-3452
35 Total Sales
2 in Queensborough-Brentwood
$410K - $950K Price Range
Eric Kinzler
Windermere Real Estate/East
(425) 906-3753
87 Total Sales
2 in Queensborough-Brentwood
$880K - $1M Price Range
Anisa Ozegovic
Kelly Right RE of Seattle LLC
(206) 635-7885
34 Total Sales
8 in Queensborough-Brentwood
$599K - $848K Price Range
Christopher Haynes
Windermere R.E. Shoreline
(206) 785-2284
83 Total Sales
2 in Queensborough-Brentwood
$702K - $875K Price Range
Karlin Lissa
John L. Scott Arlington
(425) 470-5535
27 Total Sales
1 in Queensborough-Brentwood
$710,000 Price
We collect this data history from publicly available records. To have your information removed, we recommend requesting removal directly through your county’s website.
| Date | Buyer | Sale Price | Title Company |
|---|---|---|---|
| $535,000 | Rainier Title | ||
| Bruce Dennis | $234,000 | Chicago Title Insurance Co | |
| Bray Diana L | -- | -- | |
| Bray Diana L | $194,900 | -- |
We collect this data history from publicly available records. To have your information removed, we recommend requesting removal directly through your county’s website.
| Date | Status | Borrower | Loan Amount |
|---|---|---|---|
| Previous Owner | $176,000 | ||
| Previous Owner | Bray Diana L | $155,900 |
We collect this data history from publicly available records. To have your information removed, we recommend requesting removal directly through your county’s website.
| Year | Tax Paid | Tax Assessment Tax Assessment Total Assessment is a certain percentage of the fair market value that is determined by local assessors to be the total taxable value of land and additions on the property. | Land | Improvement |
|---|---|---|---|---|
| 2026 | $4,104 | $488,900 | $433,000 | $55,900 |
| 2025 | $3,873 | $470,100 | $413,000 | $57,100 |
| 2024 | $3,873 | $451,300 | $393,000 | $58,300 |
| 2023 | $3,577 | $452,500 | $393,000 | $59,500 |
| 2022 | $3,932 | $400,500 | $314,000 | $86,500 |
| 2020 | $3,573 | $338,100 | $247,000 | $91,100 |
| 2019 | $3,387 | $328,300 | $220,000 | $108,300 |
| 2018 | $3,228 | $294,900 | $185,000 | $109,900 |
| 2017 | $2,750 | $257,000 | $172,000 | $85,000 |
| 2016 | $2,400 | $215,900 | $128,000 | $87,900 |
| 2015 | $2,340 | $198,000 | $120,000 | $78,000 |
| 2013 | $2,195 | $161,100 | $95,000 | $66,100 |
Seller's Agent in 2024
Cindy Chase
John L Scott
(425) 351-7752
4 in this area
77 Total Sales
Buyer's Agent in 2024
Alison Davey
Windermere Corporate
(425) 823-4600
6 in this area
46 Total Sales
Source: Northwest Multiple Listing Service (NWMLS)
MLS Number: 2295956
APN: 00709700000600
Disclaimer: Certain information contained herein is derived from information provided by parties other than Homes.com. All information provided is deemed reliable, but is not guaranteed to be accurate and should be independently verified.
All data is obtained from various sources and may not have been verified by broker or MLS GRID. Supplied Open House Information is subject to change without notice. All information should be independently reviewed and verified for accuracy. Properties may or may not be listed by the office/agent presenting the information. Listing information is provided by the Northwest Multiple Listing Service (NWMLS). Property information is based on available data that may include MLS information, county records, and other sources. Listings marked with the 3 tree icon and provided by NWMLS. All properties are subject to prior sale or withdrawal. IDX information is provided exclusively for consumers’ personal noncommercial use, that it may not be used for any purpose other than to identify prospective properties consumers may be interested in purchasing, that the data is deemed reliable but is not guaranteed by MLS GRID. ©2026 NWMLS.
Based on information submitted to the MLS GRID
Listings courtesy of Northwest Multiple Listing Service (NWMLS) as distributed by MLS GRID
Ask me questions while you tour the home.