
Alex Hughes
Keller Williams-Premier Prtnrs
(360) 747-8476
85 Total Sales
9 in Kelso
$45K - $373K Price Range
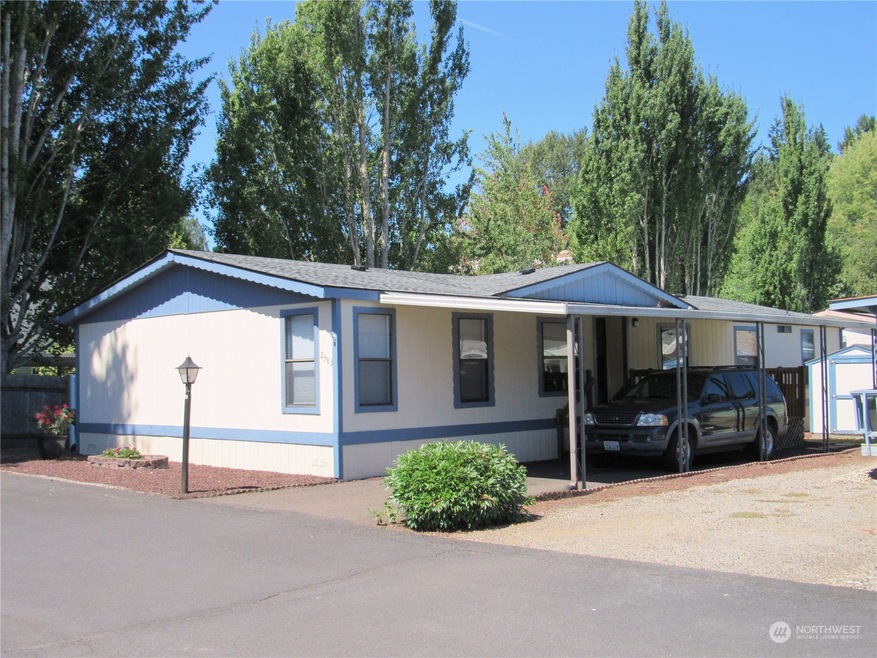
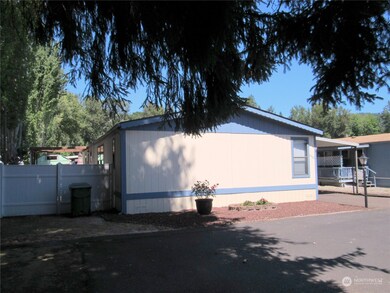
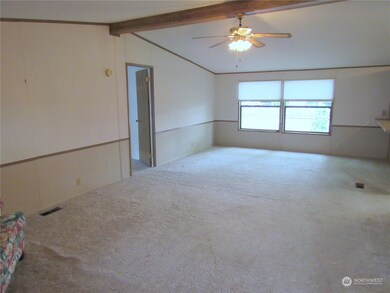
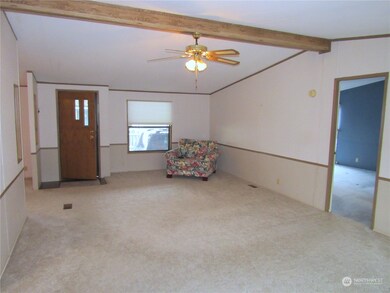
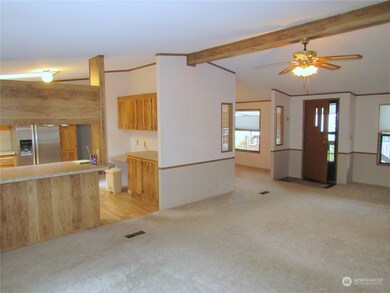
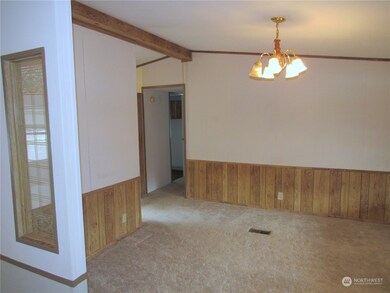
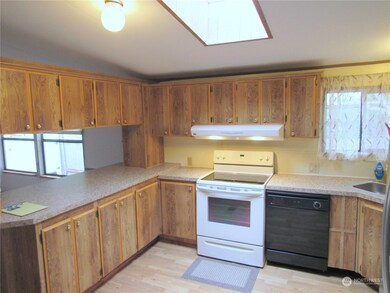
3++Bedroom, 2 Bath Manufactured Home in Kelso's Brookhollow 55+ Park. Very Well Maintained & Nestled on outer edge of Park w/Private Enclosed Patio & Deck. Fabulous 1800+ sq.ft. Layout w/XXL Vaulted Primary Suite w/Walk-in Closet & Primary Bath updated w/Step In Shower. Vaulted Living & Family Rooms, Kitchen w/Bar Seating & Dining Room. 3 Bedrooms on Opposite end of Primary. Utility Room w/Access to Enclosed Deck & Side Patio. Newer & Updated Exterior Paint, Roof, Hot Water Tank, Kitchen Flooring & Kitchen Counters. Washer & Dryer included. Brand New Tuff Shed for Outside Storage. Heat Pump-Furnace System Services 2x's a Year. Property Well Maintained & In Move-In Condition! Buyer to Verify Space Rent & Terms w/Park Management
Last Agent to Sell the Property
Jessica Baker
John L. Scott, Inc. License #104686 Listed on: 08/09/2023
Source: Northwest Multiple Listing Service (NWMLS)
MLS#: 2147004
Alex Hughes
Keller Williams-Premier Prtnrs
(360) 747-8476
85 Total Sales
9 in Kelso
$45K - $373K Price Range
Jessica Kipp
Realty One Group Prestige
(360) 472-4958
49 Total Sales
3 in Kelso
$275K - $455K Price Range
Cassandra Kobayashi-Gallagher
Realty One Group Pacifica
(937) 930-4597
24 Total Sales
2 in Kelso
$284K - $369K Price Range
Nick Shivers
eXp Realty, LLC
(971) 232-4415
1,262 Total Sales
5 in Kelso
$258K - $790K Price Range
Dylan Overton
Handris Realty Company
(360) 323-6275
61 Total Sales
1 in Kelso
$225,000 Price
Jaime Horning
John L. Scott, Inc.
(360) 803-2017
29 Total Sales
1 in Kelso
$340,000 Price
We collect this data history from publicly available records. To have your information removed, we recommend requesting removal directly through your county’s website.
| Year | Tax Paid | Tax Assessment Tax Assessment Total Assessment is a certain percentage of the fair market value that is determined by local assessors to be the total taxable value of land and additions on the property. | Land | Improvement |
|---|---|---|---|---|
| 2025 | $1,105 | $92,300 | $92,300 | |
| 2024 | $1,105 | $90,260 | $90,260 | |
| 2023 | $968 | $89,820 | $0 | $89,820 |
| 2022 | $820 | $79,590 | $0 | $79,590 |
| 2021 | $796 | $62,630 | $0 | $62,630 |
| 2020 | $587 | $55,860 | $0 | $55,860 |
| 2019 | $602 | $41,390 | $0 | $41,390 |
| 2018 | $652 | $41,390 | $0 | $41,390 |
| 2017 | $558 | $41,390 | $0 | $41,390 |
| 2016 | $560 | $35,480 | $0 | $35,480 |
| 2015 | $570 | $35,480 | $0 | $35,480 |
| 2013 | -- | $33,340 | $0 | $33,340 |
JB
Seller's Agent in 2023
Jessica Baker
John L. Scott, Inc.
Buyer's Agent in 2023
John Erickson
RE/MAX
(360) 957-0930
151 Total Sales
Source: Northwest Multiple Listing Service (NWMLS)
MLS Number: 2147004
Disclaimer: Certain information contained herein is derived from information provided by parties other than Homes.com. All information provided is deemed reliable, but is not guaranteed to be accurate and should be independently verified.
All data is obtained from various sources and may not have been verified by broker or MLS GRID. Supplied Open House Information is subject to change without notice. All information should be independently reviewed and verified for accuracy. Properties may or may not be listed by the office/agent presenting the information. Listing information is provided by the Northwest Multiple Listing Service (NWMLS). Property information is based on available data that may include MLS information, county records, and other sources. Listings marked with the 3 tree icon and provided by NWMLS. All properties are subject to prior sale or withdrawal. IDX information is provided exclusively for consumers’ personal noncommercial use, that it may not be used for any purpose other than to identify prospective properties consumers may be interested in purchasing, that the data is deemed reliable but is not guaranteed by MLS GRID. ©2026 NWMLS.
Based on information submitted to the MLS GRID
Listings courtesy of Northwest Multiple Listing Service (NWMLS) as distributed by MLS GRID
Ask me questions while you tour the home.