
Denise Fate
Keller Williams Capital Ptnrs
(380) 777-5605
112 Total Sales
1 in Foxboro
$192,000 Price


Estimated Value: $518,284 - $555,000
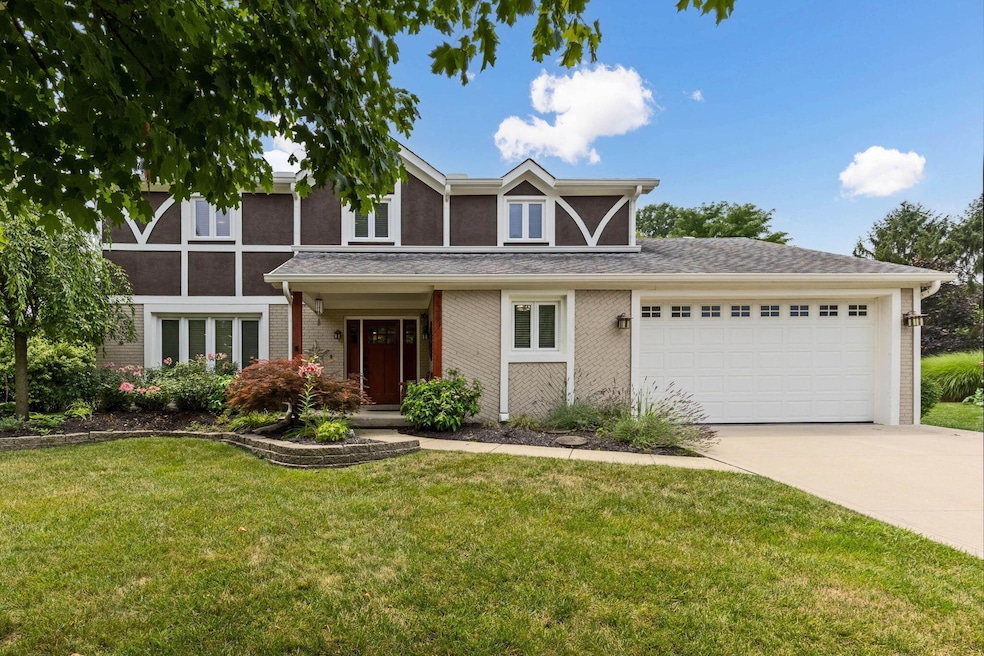
Welcome to this beautiful home located in the highly sought-after Foxboro neighborhood within the Dublin City School District. Nestled on a large quiet cul-de-sac lot, this spacious 4-bedroom, 3.5-bath home offers over 2,800 square feet of finished living space and is packed with thoughtful upgrades and unique features.
The Chef's Kitchen is well appointed with granite countertops, a Thermador stove and hood, two wall ovens, two dishwashers, and a large waterfall island. The main floor includes a formal living and dining room, a cozy family room with gas log fireplace, and a private first-floor den. Upstairs, you'll find four generously sized bedrooms, including a remodeled primary suite with updated bathrooms and ample closet space.
The finished lower level is perfect for entertaining or relaxing with a second gas log fireplace, wet bar, beverage fridge, recreation room and full bath. Enjoy your morning coffee or evening gatherings on the custom patio overlooking a large backyard with a hot tube, mature trees and a storage shed.
Last Agent to Sell the Property
The Robert Weiler Company License #2020000844 Listed on: 07/20/2025
We collect this data history from publicly available records. To have your information removed, we recommend requesting removal directly through your county’s website.
Denise Fate
Keller Williams Capital Ptnrs
(380) 777-5605
112 Total Sales
1 in Foxboro
$192,000 Price
Kyle Snyder
RE/MAX Partners
(380) 204-9218
61 Total Sales
1 in Foxboro
$225,000 Price
Maria Letechipia
Red 1 Realty
(380) 212-2373
143 Total Sales
1 in Foxboro
$288,000 Price
Kerri Hensel
Simply Better Realty, LLC
(380) 333-5822
167 Total Sales
1 in Foxboro
$239,000 Price
Laurie Elsass
Keller Williams Capital Ptnrs
(380) 333-4703
97 Total Sales
1 in Foxboro
$188,000 Price
Jim Bevins
RE/MAX Revealty
(380) 204-5693
146 Total Sales
1 in Foxboro
$318,000 Price
We collect this data history from publicly available records. To have your information removed, we recommend requesting removal directly through your county’s website.
| Date | Buyer | Sale Price | Title Company |
|---|---|---|---|
| $518,000 | Genesis Title | ||
| Shaw Stephanie L | $261,900 | Land & Mortgage Title Agency | |
| Cordi Angelo | -- | -- |
We collect this data history from publicly available records. To have your information removed, we recommend requesting removal directly through your county’s website.
| Date | Status | Borrower | Loan Amount |
|---|---|---|---|
| Open | $492,100 | ||
| Previous Owner | Shaw Stephanie L | $288,000 | |
| Previous Owner | Shaw Stephanie L | $257,155 | |
| Previous Owner | Cordi Carol A | $60,000 | |
| Previous Owner | Cordi Angelo | $130,000 | |
| Previous Owner | Cordi Angelo | $124,300 | |
| Previous Owner | Cordi Angelo | $129,286 |
We collect this data history from publicly available records. To have your information removed, we recommend requesting removal directly through your county’s website.
| Date | Event | Price | List to Sale | Price per Sq Ft | Prior Sale |
|---|---|---|---|---|---|
| 08/28/2025 08/28/25 | Sold | $518,000 | -0.4% | $223 / Sq Ft | |
| 07/20/2025 07/20/25 | For Sale | $519,900 | +98.5% | $223 / Sq Ft | |
| 10/04/2016 10/04/16 | Sold | $261,900 | -3.0% | $93 / Sq Ft | View Prior Sale |
| 09/04/2016 09/04/16 | Pending | -- | -- | -- | |
| 07/15/2016 07/15/16 | For Sale | $269,900 | -- | $95 / Sq Ft |
We collect this data history from publicly available records. To have your information removed, we recommend requesting removal directly through your county’s website.
| Year | Tax Paid | Tax Assessment Tax Assessment Total Assessment is a certain percentage of the fair market value that is determined by local assessors to be the total taxable value of land and additions on the property. | Land | Improvement |
|---|---|---|---|---|
| 2025 | $7,726 | $127,750 | $32,340 | $95,410 |
| 2024 | $7,726 | $127,750 | $32,340 | $95,410 |
| 2023 | $7,618 | $127,750 | $32,340 | $95,410 |
| 2022 | $6,812 | $106,160 | $17,850 | $88,310 |
| 2021 | $6,922 | $106,160 | $17,850 | $88,310 |
| 2020 | $6,881 | $106,160 | $17,850 | $88,310 |
| 2019 | $6,358 | $86,840 | $14,880 | $71,960 |
| 2018 | $5,661 | $86,840 | $14,880 | $71,960 |
| 2017 | $5,870 | $86,840 | $14,880 | $71,960 |
| 2016 | $4,909 | $76,970 | $16,840 | $60,130 |
| 2015 | $4,940 | $76,970 | $16,840 | $60,130 |
| 2014 | $4,944 | $76,970 | $16,840 | $60,130 |
| 2013 | $2,510 | $76,965 | $16,835 | $60,130 |
Seller's Agent in 2025
Michael Doss
The Robert Weiler Company
(614) 915-2624
1 in this area
22 Total Sales
Buyer's Agent in 2025
Gretchen Roginson
Coldwell Banker Realty
(614) 570-6113
1 in this area
82 Total Sales
TD
Seller's Agent in 2016
Thomas Duke
Heller & Associates
(614) 301-4013
2 Total Sales
LG
Buyer's Agent in 2016
Laura Gardner
Signature Real Estate
(614) 557-0846
16 Total Sales
Source: Columbus and Central Ohio Regional MLS
MLS Number: 225026776
APN: 590-177184
Disclaimer: Certain information contained herein is derived from information provided by parties other than Homes.com. All information provided is deemed reliable, but is not guaranteed to be accurate and should be independently verified.
IDX information is provided exclusively for personal, non-commercial use, and may not be used for any purpose other than to identify prospective properties consumers may be interested in purchasing.
Information is deemed reliable but not guaranteed.
Ask me questions while you tour the home.