
Aaron Peterson
SOGO Homes LLC
(234) 414-6426
206 Total Sales
1 in Fairlawn Heights
$292,000 Price
Estimated Value: $234,178
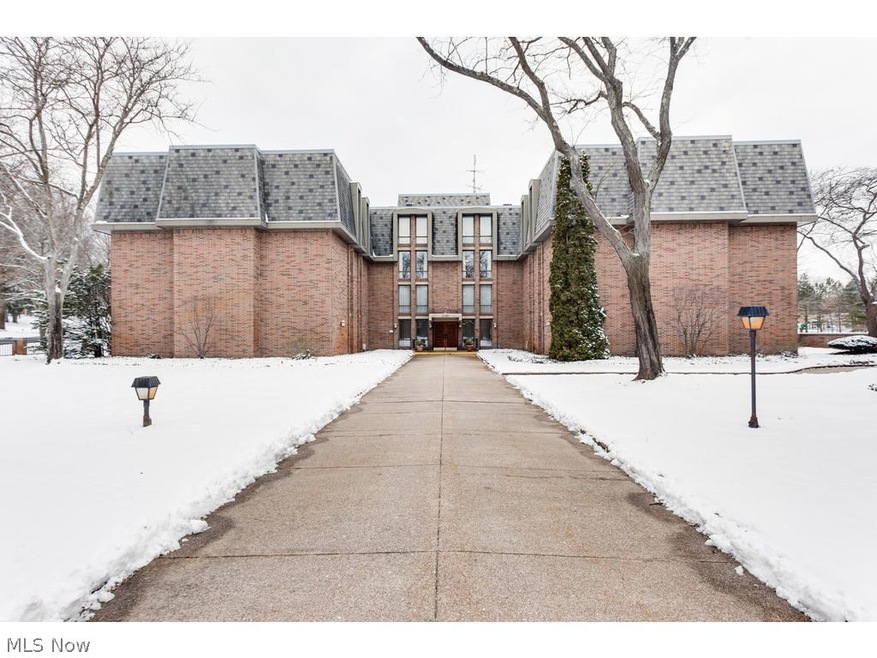
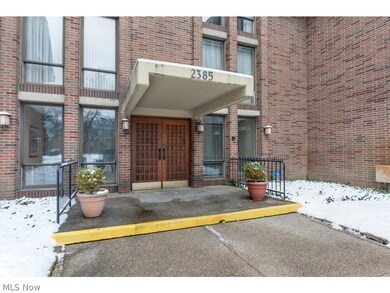
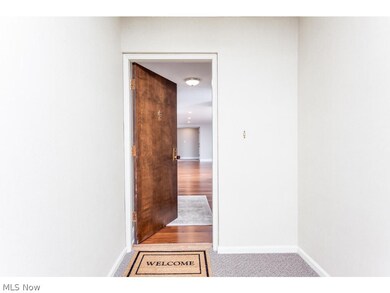
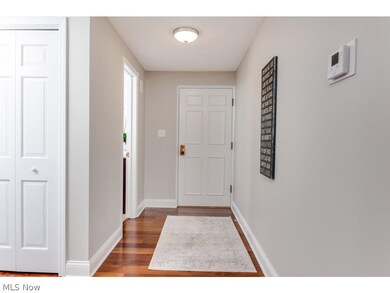
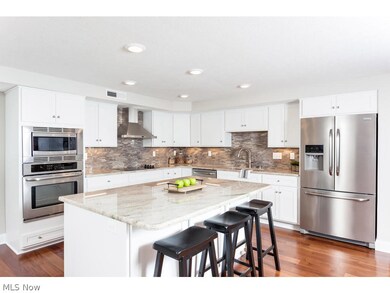
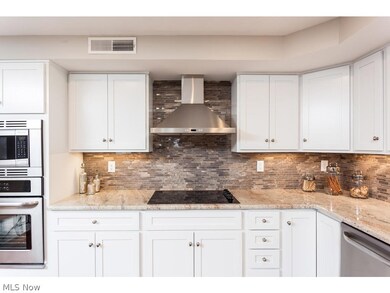
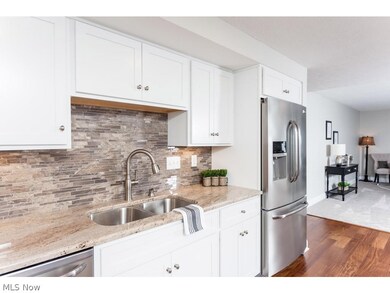
Come home to a totally renovated and updated move-in ready home in the heart of Fairlawn. Walk into the front foyer to engineered hardwood flooring that runs through kitchen and dining area and pass by brand new half bath to your right. The space opens up to a modern and functional open floorplan - walls have been removed to make this a truly special space. Elegant kitchen has new large island that sits four with recessed lighting above. Granite countertops play beautifully off the tile backsplash that reflects light and gives the area texture and style. Brand new suite of stainless steel appliances including stainless steel hood and built-in microwave (a great space saver). New white cabinetry with under cabinet lighting. Dining room walls were removed to incorporate the dining area into the rest of the space - a wonderful layout for entertaining. Large living room has new carpet, floor to ceiling windows and streamlined look. Two large bedrooms have new carpet, large windows, fresh paint and easy access to the large spa-like full bath. Dual granite-topped vanities play nicely off of the stylishly tiled shower. The furnace was even elevated to give the laundry room more storage space. Everything has been freshly painted. All lighting is LED. Every finish and detail has been considered in making this unit unique, contemporary and efficient. schedule your private showing today. Camelot is a 55+ community.
Last Agent to Sell the Property
Berkshire Hathaway HomeServices Stouffer Realty License #2013001628 Listed on: 01/31/2017
We collect this data history from publicly available records. To have your information removed, we recommend requesting removal directly through your county’s website.
Aaron Peterson
SOGO Homes LLC
(234) 414-6426
206 Total Sales
1 in Fairlawn Heights
$292,000 Price
Steve Spinelli
Keller Williams Chervenic Rlty
(330) 294-6975
217 Total Sales
9 in Fairlawn Heights
$155K - $471K Price Range
Kelsey Wozniak
Keller Williams Greater Metropolitan
(234) 271-4021
245 Total Sales
2 in Fairlawn Heights
$157K - $395K Price Range
Judy Johnston
Cutler Real Estate
(330) 391-7954
51 Total Sales
1 in Fairlawn Heights
$165,000 Price
Micah Watts
EXP Realty, LLC.
(234) 386-8931
45 Total Sales
1 in Fairlawn Heights
$385,000 Price
Charles Burmeister
Keller Williams Chervenic Rlty
(440) 671-7483
72 Total Sales
1 in Fairlawn Heights
$141,000 Price
We collect this data history from publicly available records. To have your information removed, we recommend requesting removal directly through your county’s website.
| Date | Buyer | Sale Price | Title Company |
|---|---|---|---|
| $165,000 | American Land Title Affiliat | ||
| Thomas David | $79,900 | None Available | |
| Berke Alan D | -- | None Available | |
| Berke Alan | $167,500 | First American Title Ins Co | |
| Folb Bernard | $92,500 | -- |
We collect this data history from publicly available records. To have your information removed, we recommend requesting removal directly through your county’s website.
| Date | Status | Borrower | Loan Amount |
|---|---|---|---|
| Open | $142,400 | ||
| Closed | Marks Kathi S | $132,000 |
We collect this data history from publicly available records. To have your information removed, we recommend requesting removal directly through your county’s website.
| Date | Event | Price | List to Sale | Price per Sq Ft | Prior Sale |
|---|---|---|---|---|---|
| 07/21/2017 07/21/17 | Sold | $165,000 | 0.0% | $90 / Sq Ft | |
| 06/16/2017 06/16/17 | Pending | -- | -- | -- | |
| 06/12/2017 06/12/17 | Off Market | $165,000 | -- | -- | |
| 03/30/2017 03/30/17 | Price Changed | $184,900 | -7.5% | $101 / Sq Ft | |
| 02/17/2017 02/17/17 | Price Changed | $199,900 | -7.0% | $109 / Sq Ft | |
| 02/08/2017 02/08/17 | For Sale | $214,900 | 0.0% | $117 / Sq Ft | |
| 02/03/2017 02/03/17 | Pending | -- | -- | -- | |
| 01/31/2017 01/31/17 | For Sale | $214,900 | +169.0% | $117 / Sq Ft | |
| 09/16/2016 09/16/16 | Sold | $79,900 | -27.4% | $44 / Sq Ft | View Prior Sale |
| 09/08/2016 09/08/16 | Pending | -- | -- | -- | |
| 08/25/2016 08/25/16 | For Sale | $110,000 | -- | $60 / Sq Ft |
We collect this data history from publicly available records. To have your information removed, we recommend requesting removal directly through your county’s website.
| Year | Tax Paid | Tax Assessment Tax Assessment Total Assessment is a certain percentage of the fair market value that is determined by local assessors to be the total taxable value of land and additions on the property. | Land | Improvement |
|---|---|---|---|---|
| 2026 | $6,261 | $62,185 | $6,580 | $55,605 |
| 2024 | $2,827 | $72,209 | $6,377 | $65,832 |
| 2023 | $2,827 | $72,209 | $6,377 | $65,832 |
| 2022 | $2,493 | $52,707 | $4,655 | $48,052 |
| 2021 | $2,340 | $52,707 | $4,655 | $48,052 |
| 2020 | $2,287 | $52,710 | $4,660 | $48,050 |
| 2019 | $1,497 | $30,890 | $4,770 | $26,120 |
| 2018 | $1,466 | $30,890 | $4,770 | $26,120 |
| 2017 | $1,801 | $30,890 | $4,770 | $26,120 |
| 2016 | $1,800 | $34,580 | $5,340 | $29,240 |
| 2015 | $1,801 | $34,580 | $5,340 | $29,240 |
| 2014 | $1,794 | $34,580 | $5,340 | $29,240 |
| 2013 | $1,856 | $35,850 | $5,340 | $30,510 |
Seller's Agent in 2017
Robin Rohrich
Berkshire Hathaway HomeServices Stouffer Realty
(330) 696-4179
3 in this area
227 Total Sales
Buyer's Agent in 2017
Catherine Haller
EXP Realty, LLC.
(330) 472-3261
3 in this area
162 Total Sales
Seller's Agent in 2016
Michael Kaim
Real of Ohio
(440) 228-8046
1 in this area
1,411 Total Sales
Seller Co-Listing Agent in 2016
Holly Wilson-Kaim
Real of Ohio
(330) 801-0784
70 Total Sales
Buyer's Agent in 2016
William Pierce
Berkshire Hathaway HomeServices Stouffer Realty
(330) 714-8222
1 in this area
5 Total Sales
Source: MLS Now
MLS Number: 3872190
APN: 09-02606
Disclaimer: Certain information contained herein is derived from information provided by parties other than Homes.com. All information provided is deemed reliable, but is not guaranteed to be accurate and should be independently verified.
IDX information is provided exclusively for personal, non-commercial use, and may not be used for any purpose other than to identify prospective properties consumers may be interested in purchasing. Information is deemed reliable but not guaranteed.
Ask me questions while you tour the home.