
Ben Sprague
eXp Realty of California Inc
(530) 240-7728
170 Total Sales
11 in North Shasta View
$316K - $517K Price Range

Estimated Value: $343,930
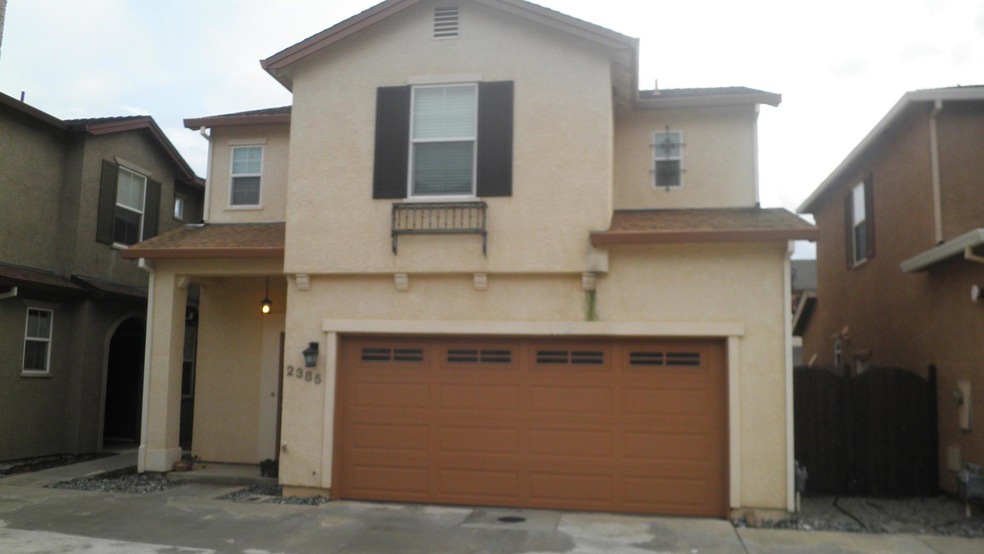
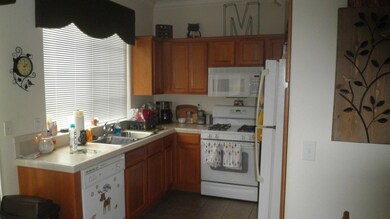
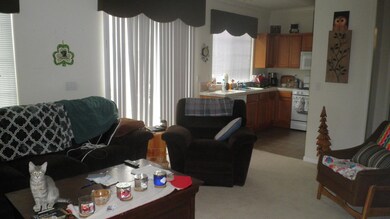
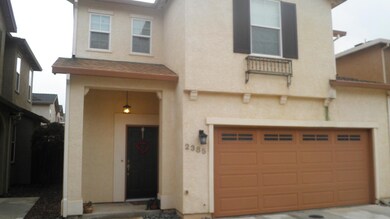
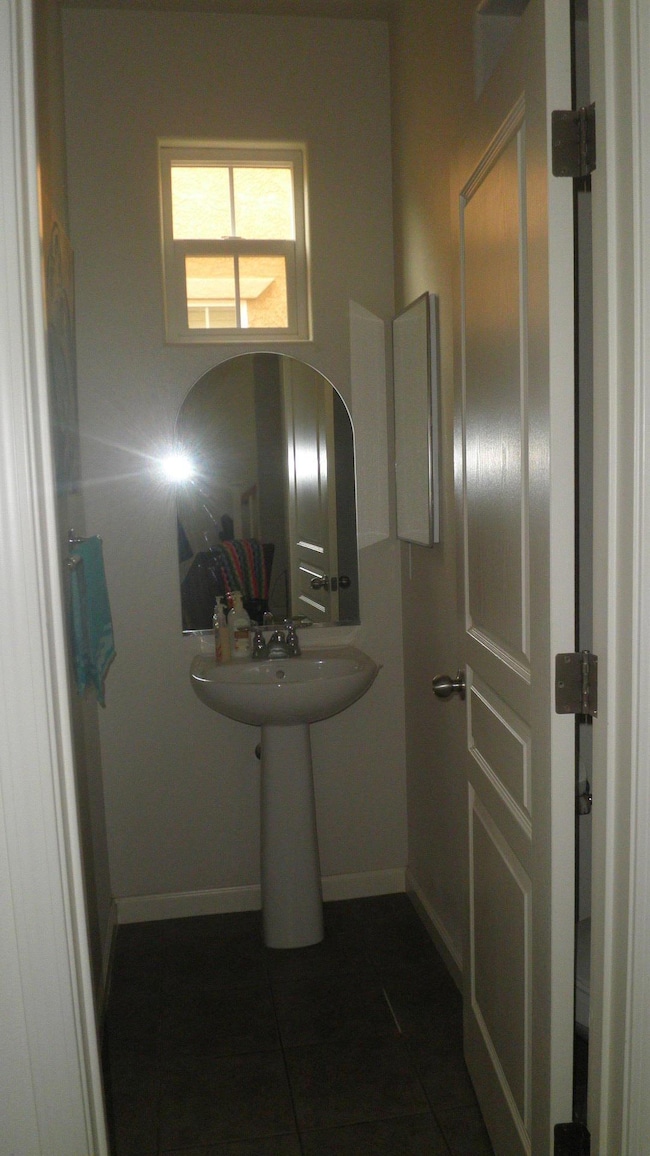
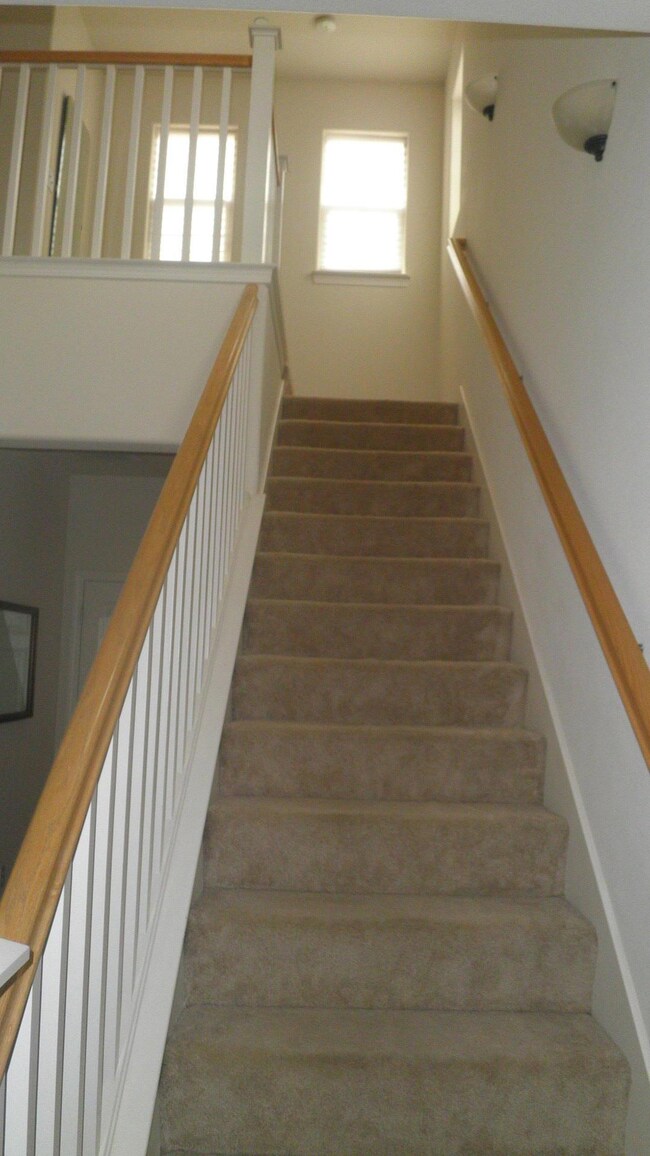
Nice 3 bedroom, 3 bath townhouse in a planned community. Home is located in the interior of the development, within the rear of the set of townhouses, and steps away from the community park. Kitchen has tile counters, tile flooring, wall to wall carpet,& fanlites in the bedrooms. Call it home or it would make an nice investment unit!
Last Agent to Sell the Property
Century 21 Hilltop License #01198074 Listed on: 02/27/2017
Last Buyer's Agent
KYLIE DAGG-COVINGTON
TREG INC - The Real Estate Group
We collect this data history from publicly available records. To have your information removed, we recommend requesting removal directly through your county’s website.
Ben Sprague
eXp Realty of California Inc
(530) 240-7728
170 Total Sales
11 in North Shasta View
$316K - $517K Price Range
Josh Domke
Northstate Real Estate Professionals
(530) 732-1472
37 Total Sales
1 in North Shasta View
$330,000 Price
Albert Naticchioni
RE/MAX of Redding
(530) 444-1558
192 Total Sales
3 in North Shasta View
$380K - $548K Price Range
Ryan Green
eXp Realty of California
(530) 657-0689
103 Total Sales
3 in North Shasta View
$326K - $382K Price Range
Cherrel Kirkland
Kirkland Real Estate Partners
(530) 688-8386
78 Total Sales
1 in North Shasta View
$293,000 Price
Jennifer Icenhower
Coldwell Banker Select Real Estate - Redding
(530) 319-5063
72 Total Sales
1 in North Shasta View
$395,000 Price
We collect this data history from publicly available records. To have your information removed, we recommend requesting removal directly through your county’s website.
| Date | Buyer | Sale Price | Title Company |
|---|---|---|---|
| -- | None Available | ||
| Knaebel Eugene W | $219,500 | Fidelity Natl Title Co Of Ca | |
| Miller William N | -- | None Available | |
| Miller Dianne | -- | None Available | |
| Miller Dianne M | $252,000 | Placer Title Company | |
| Miller Dianne M | -- | Placer Title Company |
We collect this data history from publicly available records. To have your information removed, we recommend requesting removal directly through your county’s website.
| Date | Status | Borrower | Loan Amount |
|---|---|---|---|
| Previous Owner | $35,000 |
We collect this data history from publicly available records. To have your information removed, we recommend requesting removal directly through your county’s website.
| Date | Event | Price | List to Sale | Price per Sq Ft |
|---|---|---|---|---|
| 04/10/2017 04/10/17 | Sold | $219,500 | 0.0% | $164 / Sq Ft |
| 03/21/2017 03/21/17 | Pending | -- | -- | -- |
| 02/25/2017 02/25/17 | For Sale | $219,500 | -- | $164 / Sq Ft |
We collect this data history from publicly available records. To have your information removed, we recommend requesting removal directly through your county’s website.
| Year | Tax Paid | Tax Assessment Tax Assessment Total Assessment is a certain percentage of the fair market value that is determined by local assessors to be the total taxable value of land and additions on the property. | Land | Improvement |
|---|---|---|---|---|
| 2026 | $2,878 | $259,835 | $59,186 | $200,649 |
| 2025 | $2,835 | $254,741 | $58,026 | $196,715 |
| 2024 | $2,795 | $249,747 | $56,889 | $192,858 |
| 2023 | $2,795 | $244,851 | $55,774 | $189,077 |
| 2022 | $2,715 | $240,051 | $54,681 | $185,370 |
| 2021 | $2,618 | $235,345 | $53,609 | $181,736 |
| 2020 | $2,592 | $232,933 | $53,060 | $179,873 |
| 2019 | $2,579 | $228,367 | $52,020 | $176,347 |
| 2018 | $2,549 | $223,890 | $51,000 | $172,890 |
| 2017 | $2,405 | $205,000 | $50,000 | $155,000 |
| 2016 | $2,164 | $190,000 | $50,000 | $140,000 |
| 2015 | $1,936 | $170,000 | $50,000 | $120,000 |
| 2014 | $1,851 | $161,000 | $45,000 | $116,000 |
Seller's Agent in 2017
Debbie Bourne
Century 21 Hilltop
(530) 515-7019
2 in this area
34 Total Sales
KD
Buyer's Agent in 2017
KYLIE DAGG-COVINGTON
TREG INC - The Real Estate Group
Source: Shasta Association of REALTORS®
MLS Number: 17-852
APN: 109-410-003-000
Disclaimer: Certain information contained herein is derived from information provided by parties other than Homes.com. All information provided is deemed reliable, but is not guaranteed to be accurate and should be independently verified.
IDX information is provided exclusively for personal, non-commercial use, and may not be used for any purpose other than to identify prospective properties consumers may be interested in purchasing. Information is deemed reliable but not guaranteed.
Ask me questions while you tour the home.