
Elliot Dodson
Real Broker, LLC
(817) 672-9587
57 Total Sales
2 in Meadow Ridge/Harvest Run
$460K - $600K Price Range


Estimated Value: $935,239
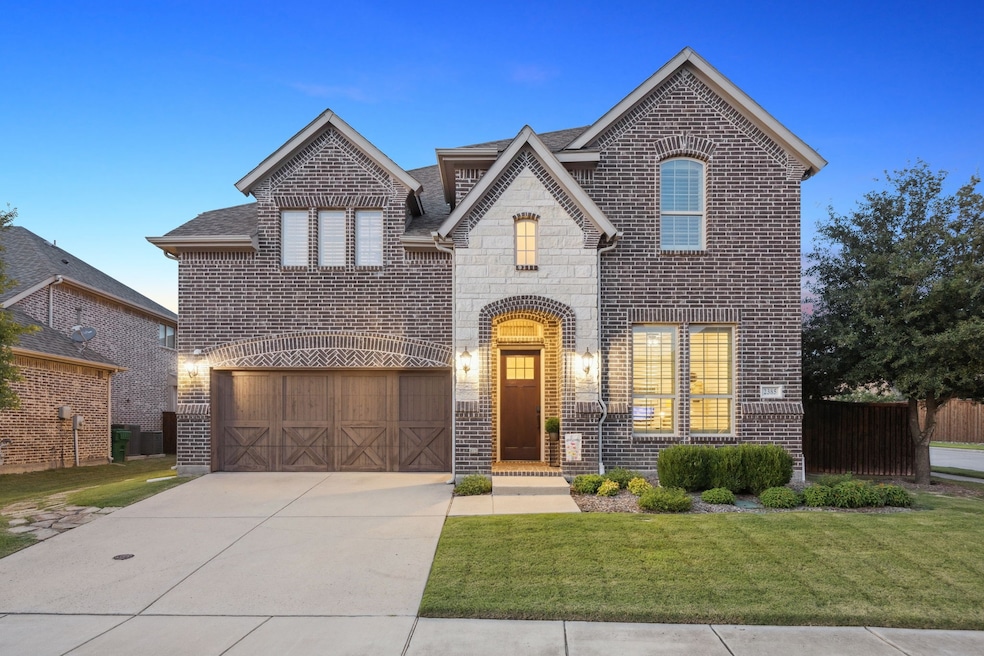
Welcome to a truly one-of-a-kind home in highly desirable Mustang Park, ideally located in North Carrollton with quick access to Grandscape, Legacy West, top malls (Galleria, Stonebriar, and Willow Bend) and airports (DFW and Love Field). This spacious 4-bedroom, 4.5-bathroom home is perfectly designed for family living, sits on a premium oversized corner lot, offering exceptional curb appeal, added privacy, and ample guest parking.
The thoughtful floor plan features a dedicated home office, formal dining room, media room, and an upstairs game room. The main level includes a spacious primary suite with an updated walk-in shower and custom closet cabinetry, plus a private guest suite with its own full bathroom—perfect for multigenerational living or visitors.
Upstairs, you’ll find two additional bedrooms with en-suite bathrooms, a large game room with 1⁄2 bath, and a dedicated media room ready for movie nights or game-day hosting.
Step into your own private backyard oasis—complete with a sleek, heated pool featuring a shallow sun shelf and tranquil waterfall. Enjoy a built-in outdoor kitchen and a spacious covered patio with outdoor speakers, perfect for summer barbecues or relaxing gatherings any time of year.
Notable upgrades include luxury vinyl plank flooring in all bedrooms and stairs, tankless water heaters, full home audio system, enhanced front security door, and a comprehensive security setup with exterior cameras.
Residents of Mustang Park enjoy access to a community pool, clubhouse, and scenic walking trails winding past three tranquil ponds—all with low HOA dues. Zoned for top-rated Lewisville ISD schools (Indian Creek Elementary, Arbor Creek Middle, and Hebron) and within 1-7 miles of excellent private schools (Prestonwood Christian Academy, JPII, Trinity Christian, and Prince of Peace).
Last Agent to Sell the Property
Keller Williams Realty DPR Brokerage Phone: 469-442-8458 License #0743039 Listed on: 08/01/2025
We collect this data history from publicly available records. To have your information removed, we recommend requesting removal directly through your county’s website.
Elliot Dodson
Real Broker, LLC
(817) 672-9587
57 Total Sales
2 in Meadow Ridge/Harvest Run
$460K - $600K Price Range
Josiah Beam
Real Broker, LLC
(469) 437-7808
55 Total Sales
1 in Meadow Ridge/Harvest Run
$440,000 Price
Shannon Moneymaker Bartek
Coldwell Banker Apex, REALTORS
(817) 785-9327
113 Total Sales
1 in Meadow Ridge/Harvest Run
$575,000 Price
Matthew Tanel
Real Broker, LLC
(469) 416-4002
56 Total Sales
1 in Meadow Ridge/Harvest Run
$570,000 Price
Amy Quaid
Berkshire HathawayHS PenFed TX
(877) 873-3155
37 Total Sales
1 in Meadow Ridge/Harvest Run
$320,000 Price
Bret Whitfield
The Agency Fort Worth
(469) 212-8117
85 Total Sales
1 in Meadow Ridge/Harvest Run
$451,049 Price
We collect this data history from publicly available records. To have your information removed, we recommend requesting removal directly through your county’s website.
| Date | Buyer | Sale Price | Title Company |
|---|---|---|---|
| -- | Capital Title | ||
| -- | None Available | ||
| -- | None Available |
We collect this data history from publicly available records. To have your information removed, we recommend requesting removal directly through your county’s website.
| Date | Status | Borrower | Loan Amount |
|---|---|---|---|
| Open | $792,000 | ||
| Previous Owner | $100,000 | ||
| Previous Owner | $362,747 | ||
| Previous Owner | $386,218 |
We collect this data history from publicly available records. To have your information removed, we recommend requesting removal directly through your county’s website.
| Date | Event | Price | List to Sale | Price per Sq Ft |
|---|---|---|---|---|
| 09/19/2025 09/19/25 | Sold | -- | -- | -- |
| 08/22/2025 08/22/25 | Pending | -- | -- | -- |
| 08/01/2025 08/01/25 | For Sale | $880,000 | -- | $242 / Sq Ft |
We collect this data history from publicly available records. To have your information removed, we recommend requesting removal directly through your county’s website.
| Year | Tax Paid | Tax Assessment Tax Assessment Total Assessment is a certain percentage of the fair market value that is determined by local assessors to be the total taxable value of land and additions on the property. | Land | Improvement |
|---|---|---|---|---|
| 2025 | $12,451 | $852,000 | $205,694 | $646,306 |
| 2024 | $14,484 | $785,290 | $0 | $0 |
| 2023 | $11,337 | $713,900 | $195,227 | $609,773 |
| 2022 | $13,089 | $649,000 | $168,963 | $566,037 |
| 2021 | $11,907 | $551,308 | $99,174 | $452,134 |
| 2020 | $12,533 | $582,198 | $110,193 | $472,005 |
| 2019 | $12,931 | $580,366 | $110,193 | $470,173 |
| 2018 | $13,133 | $585,000 | $110,193 | $474,807 |
| 2017 | $12,277 | $540,326 | $110,193 | $460,221 |
| 2016 | $11,094 | $470,000 | $103,103 | $366,897 |
| 2015 | -- | $448,500 | $103,103 | $345,397 |
| 2014 | -- | $10,310 | $10,310 | $0 |
Seller's Agent in 2025
Michael Hines
Keller Williams Realty DPR
(469) 442-8458
1 in this area
22 Total Sales
Buyer's Agent in 2025
Patti Murray
RE/MAX
(214) 417-6820
5 in this area
53 Total Sales
Source: North Texas Real Estate Information Systems (NTREIS)
MLS Number: 21019278
APN: R624152
Disclaimer: Certain information contained herein is derived from information provided by parties other than Homes.com. All information provided is deemed reliable, but is not guaranteed to be accurate and should be independently verified.
Listing information provided in part by the North Texas Real Estate Information Systems, Inc, for personal, non-commercial use by viewers of this site and may not be reproduced or redistributed. All information is deemed reliable but not guaranteed. Copyright © NTREIS 2026. All rights reserved
Ask me questions while you tour the home.