
Cody Replogle
Responds Quickly
CR Realty
(405) 451-7412
66 Total Sales
1 in West Blanchard
$155,000 Price
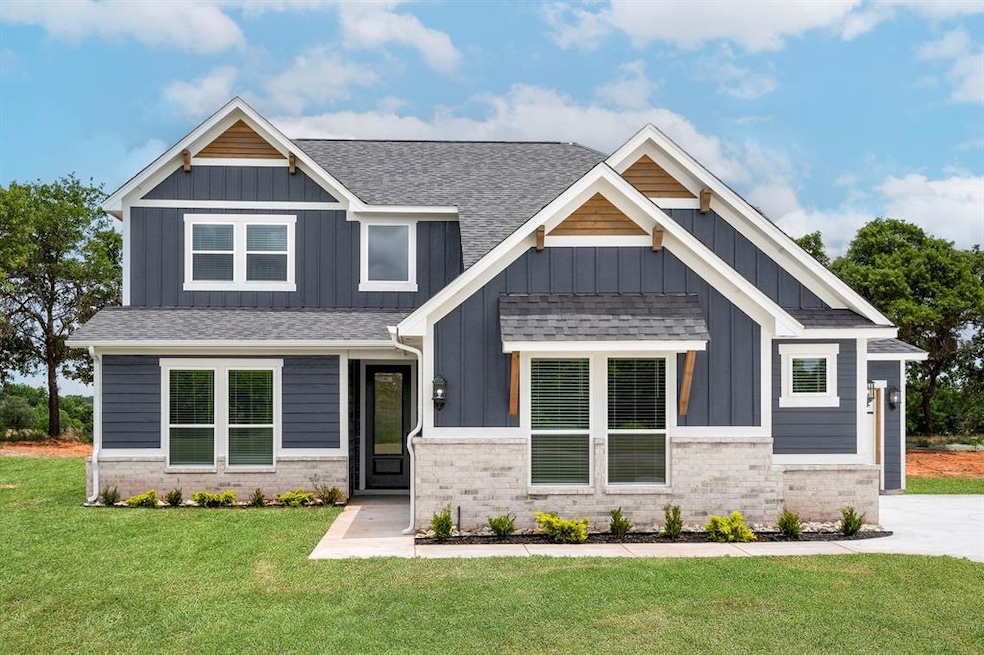
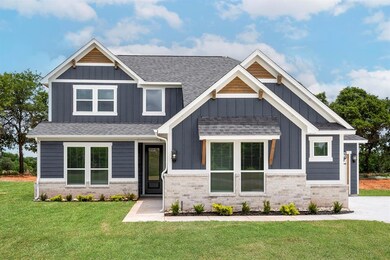
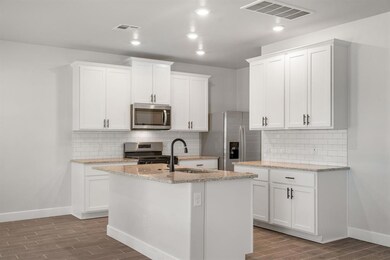
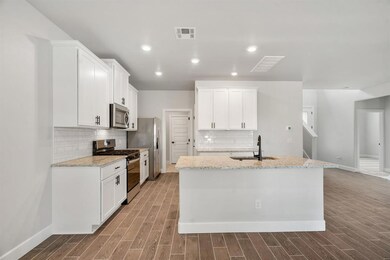
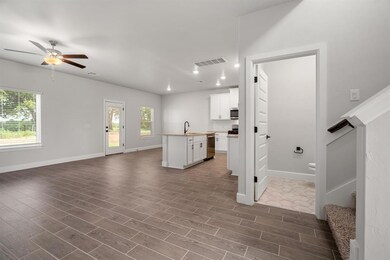
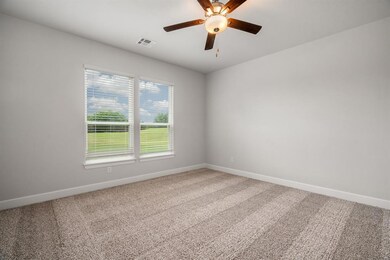
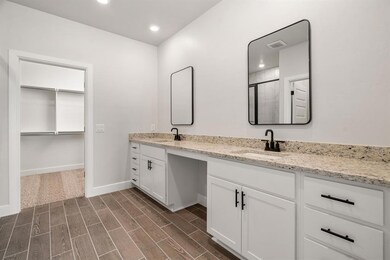
Welcome home to modern elegance and timeless charm in this beautifully designed two-story retreat! Nestled on a spacious lot within a serene community, this brand-new home offers four bedrooms, two-and-a-half bathrooms, and an open-concept layout perfect for both daily living and entertaining. The gourmet kitchen steals the show with sleek granite countertops, white cabinetry, subway tile backsplash, and a full suite of Whirlpool® stainless-steel appliances. Upstairs, a versatile loft provides the perfect space for a playroom, home office, or media lounge. The private owner’s suite is a true haven, featuring a spa-inspired bathroom with dual vanities, a glass-enclosed shower, and a massive walk-in closet. Outside, you’ll love the covered back patio—ideal for morning coffee or weekend barbecues. With modern finishes, energy-efficient upgrades, and plenty of room to grow, this move-in ready home has everything you’ve been searching for!
Last Agent to Sell the Property
LGI Realty - Oklahoma, LLC License #179084 Listed on: 10/09/2025
Cody Replogle
CR Realty
(405) 451-7412
66 Total Sales
1 in West Blanchard
$155,000 Price
Amber Gray
Gray Real Estate, INC
(580) 453-4039
124 Total Sales
1 in West Blanchard
$247,500 Price
Kristy Beissel
Whittington Realty
(539) 202-7939
277 Total Sales
1 in West Blanchard
$25,000 Price
Wally Kerr
Your Home Sold Guaranteed Realty - Kerr Team
(405) 679-2032
524 Total Sales
5 in West Blanchard
$353K - $643K Price Range
Nancy Barnett
Metro First Realty Group
(405) 689-8332
35 Total Sales
1 in West Blanchard
$430,000 Price
Saundra Linscheid
Keller Williams Central OK
(903) 462-6681
35 Total Sales
1 in West Blanchard
$324,500 Price
We collect this data history from publicly available records. To have your information removed, we recommend requesting removal directly through your county’s website.
| Date | Event | Price | List to Sale | Price per Sq Ft |
|---|---|---|---|---|
| 12/31/2025 12/31/25 | Sold | $379,900 | 0.0% | $172 / Sq Ft |
| 12/09/2025 12/09/25 | Pending | -- | -- | -- |
| 12/05/2025 12/05/25 | For Sale | $379,900 | 0.0% | $172 / Sq Ft |
| 12/03/2025 12/03/25 | Off Market | $379,900 | -- | -- |
| 10/09/2025 10/09/25 | For Sale | $379,900 | -- | $172 / Sq Ft |
R
Seller's Agent in 2025
Ronald Fulton
LGI Realty - Oklahoma, LLC
(817) 239-2994
44 in this area
302 Total Sales
Source: MLSOK
MLS Number: 1195334
Disclaimer: Certain information contained herein is derived from information provided by parties other than Homes.com. All information provided is deemed reliable, but is not guaranteed to be accurate and should be independently verified.
All data is obtained from various sources and may not have been verified by broker or MLS GRID. Supplied Open House Information is subject to change without notice. All information should be independently reviewed and verified for accuracy. Properties may or may not be listed by the office/agent presenting the information. Some IDX listings have been excluded from this website. IDX information is provided exclusively for personal, non-commercial use, and may not be used for any purpose other than to identify prospective properties consumers may be interested in purchasing.
Information is deemed reliable but not guaranteed.
This information is not verified for authenticity or accuracy, is not guaranteed and may not reflect all real estate activity in the market.
Copyright 2026 MLSOK, Inc. All rights reserved.
Listings courtesy of MLSOK as distributed by MLS GRID.
Based on information submitted to the MLS GRID
Ask me questions while you tour the home.