
Noureddine Chehade
EXP Realty, LLC.
(216) 284-3732
378 Total Sales
1 in Stow
$248,000 Price
Estimated Value: $266,000 - $297,000

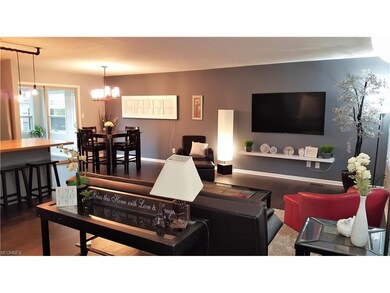
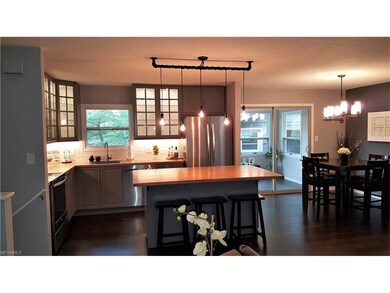
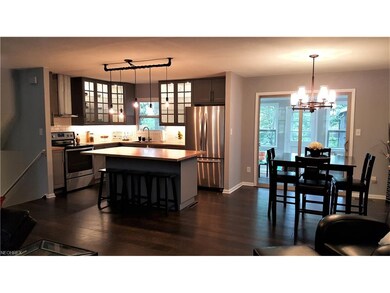
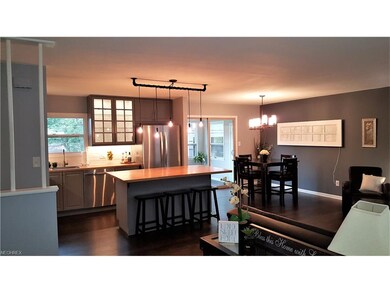
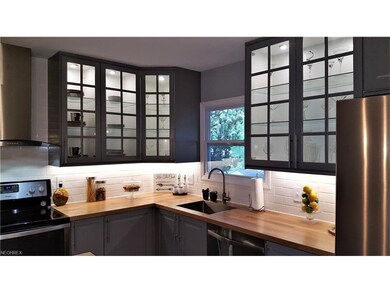
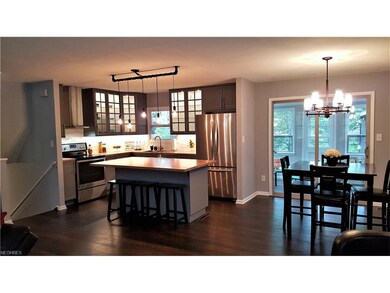
Welcome home to this completely remodeled split level located in the area of well maintained homes and just minutes from freeway and shopping area. This quality remodeled home comes with many updates including completely remodeled kitchen and baths, fresh coat of paint, new high quality durable laminate floors, newly built patio... Just to name a few. Conveniently located just minutes from parks and shopping area this home features 4 spacious bedrooms and completely updated 2 bathrooms. Interior of this home features fresh coat of neutral paint. Spacious living room with new laminate flooring offers plenty of natural light and is open to formal dining room and completely remodeled kitchen featuring new contemporary looking cabinets with ample storage space, mood lighting, new stainless steel appliances (staying) as well as under cabinet lighting. Enjoy the convenience of cooking while entertaining with your friends and family at this unique open floor plan home. Just of the dining room walk into the spacious sunroom featuring panorama window overlooking well maintained back yard. Completely remodeled full bath conveniently located next to bedrooms offers modern looking cabinets, new tub and tub wall tiles. Enjoy your favorite movie in tastefully finished lower level family/media room with easy access to backyard and newly built patio perfect for enjoying your morning coffee or having a party with your friends and family. Oversized 2.5 car garage. Don't miss. Call today.
Last Agent to Sell the Property
Snjezana Klepic
Deleted Agent License #2011001955 Listed on: 07/02/2017
We collect this data history from publicly available records. To have your information removed, we recommend requesting removal directly through your county’s website.
Noureddine Chehade
EXP Realty, LLC.
(216) 284-3732
378 Total Sales
1 in Stow
$248,000 Price
Rachel McGinley
Keller Williams Chervenic Rlty
(234) 271-4889
80 Total Sales
13 in Stow
$277K - $575K Price Range
Debi Rich
Howard Hanna
(234) 271-3849
19 Total Sales
5 in Stow
$240K - $415K Price Range
Todd Bosley
Coldwell Banker Schmidt Realty
(330) 919-6723
83 Total Sales
1 in Stow
$410,000 Price
Virginia Edwards
CENTURY 21 Lakeside Realty
(234) 233-7349
85 Total Sales
1 in Stow
$140,000 Price
Chris Davis
Auction Ohio
(380) 214-2836
119 Total Sales
1 in Stow
$941,000 Price
We collect this data history from publicly available records. To have your information removed, we recommend requesting removal directly through your county’s website.
| Date | Buyer | Sale Price | Title Company |
|---|---|---|---|
| $67,600 | Patriot Title Agency Inc | ||
| $185,000 | None Available | ||
| $95,000 | None Available | ||
| -- | -- |
We collect this data history from publicly available records. To have your information removed, we recommend requesting removal directly through your county’s website.
| Date | Status | Borrower | Loan Amount |
|---|---|---|---|
| Open | $150,000 | ||
| Closed | $150,280 | ||
| Previous Owner | $148,000 |
We collect this data history from publicly available records. To have your information removed, we recommend requesting removal directly through your county’s website.
| Date | Event | Price | List to Sale | Price per Sq Ft | Prior Sale |
|---|---|---|---|---|---|
| 08/01/2017 08/01/17 | Sold | $185,000 | +2.8% | $91 / Sq Ft | |
| 07/02/2017 07/02/17 | Pending | -- | -- | -- | |
| 07/02/2017 07/02/17 | For Sale | $179,900 | +89.4% | $88 / Sq Ft | |
| 03/09/2017 03/09/17 | Sold | $95,000 | +5.7% | $47 / Sq Ft | View Prior Sale |
| 02/09/2017 02/09/17 | Pending | -- | -- | -- | |
| 02/04/2017 02/04/17 | For Sale | $89,900 | -- | $44 / Sq Ft |
We collect this data history from publicly available records. To have your information removed, we recommend requesting removal directly through your county’s website.
| Year | Tax Paid | Tax Assessment Tax Assessment Total Assessment is a certain percentage of the fair market value that is determined by local assessors to be the total taxable value of land and additions on the property. | Land | Improvement |
|---|---|---|---|---|
| 2026 | $5,142 | $81,785 | $15,141 | $66,644 |
| 2025 | $3,759 | $64,271 | $10,885 | $53,386 |
| 2024 | $3,640 | $64,271 | $10,885 | $53,386 |
| 2023 | $3,640 | $64,271 | $10,885 | $53,386 |
| 2022 | $3,046 | $47,366 | $7,945 | $39,421 |
| 2021 | $2,542 | $44,034 | $7,945 | $36,089 |
| 2020 | $2,498 | $44,040 | $7,950 | $36,090 |
| 2019 | $2,862 | $47,320 | $6,870 | $40,450 |
| 2018 | $2,816 | $47,320 | $6,870 | $40,450 |
| 2017 | $1,952 | $47,320 | $6,870 | $40,450 |
| 2016 | $2,009 | $40,340 | $6,870 | $33,470 |
| 2015 | $1,952 | $40,340 | $6,870 | $33,470 |
| 2014 | $1,954 | $40,340 | $6,870 | $33,470 |
| 2013 | $1,961 | $40,660 | $6,870 | $33,790 |
S
Seller's Agent in 2017
Snjezana Klepic
Deleted Agent
Seller's Agent in 2017
Andy Bourn
Berkshire Hathaway HomeServices Stouffer Realty
(330) 319-0742
80 Total Sales
P
Seller Co-Listing Agent in 2017
Predrag Klepic
Pro Realty Connection, LLC
5 Total Sales
L
Seller Co-Listing Agent in 2017
Lori Johnston
Deleted Agent
K
Buyer's Agent in 2017
Karen Donovan
Mosholder Realty Inc.
54 Total Sales
Source: MLS Now
MLS Number: 3919091
APN: 56-06000
Disclaimer: Certain information contained herein is derived from information provided by parties other than Homes.com. All information provided is deemed reliable, but is not guaranteed to be accurate and should be independently verified.
IDX information is provided exclusively for personal, non-commercial use, and may not be used for any purpose other than to identify prospective properties consumers may be interested in purchasing. Information is deemed reliable but not guaranteed.
Ask me questions while you tour the home.