NOT LISTED FOR SALE

2386 Robertson Crest Grants Pass, OR 97527

Grants Pass Area

Estimated Value: $641,175 - $718,000

4 Beds
2.5 Baths
3,169 Sq Ft
$214/Sq Ft Est. Value

Sale Details

Date Sold: May 5, 2023

Last sale price $525,000 $166 Per Sq Ft

Est. 29% increase in value since last sale

Current estimated payment $4,205 / mo

183 Days on Market

Highlights

  • No Units Above
  • Fireplace in Primary Bedroom
  • Contemporary Architecture
  • Panoramic View
  • Deck
  • Vaulted Ceiling

About This Home

As of May 2023

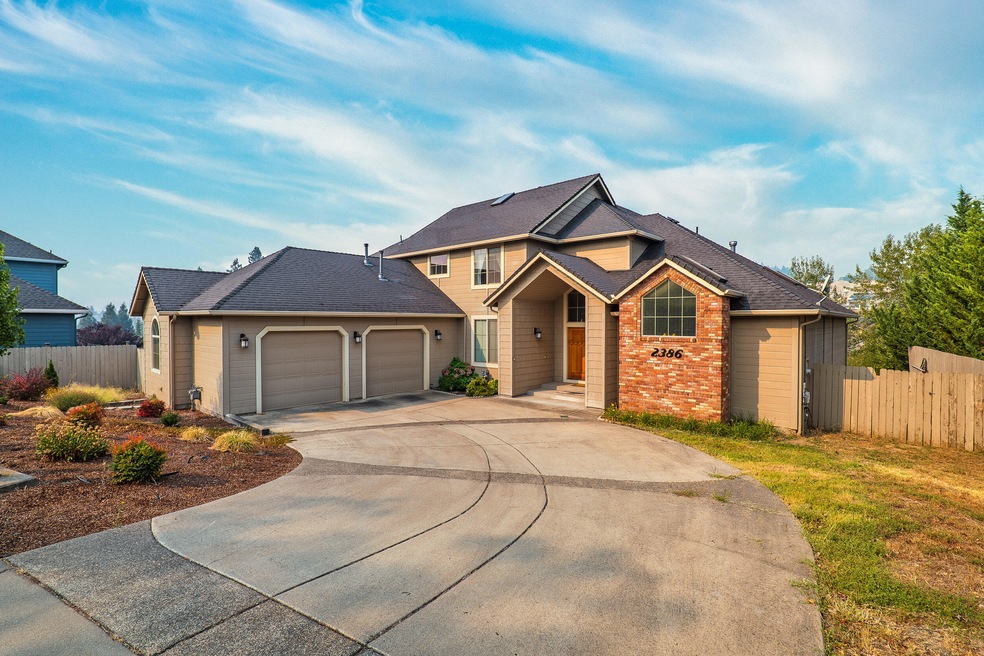
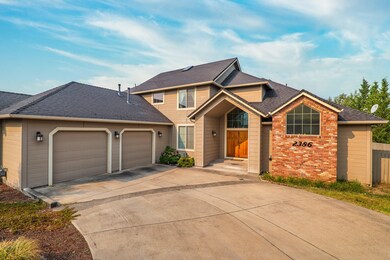
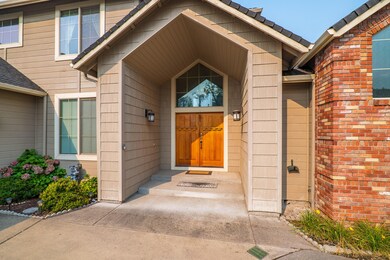
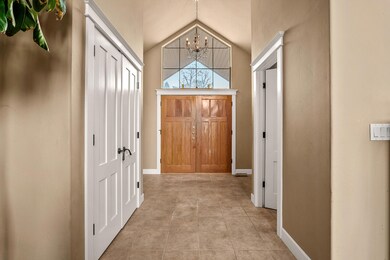
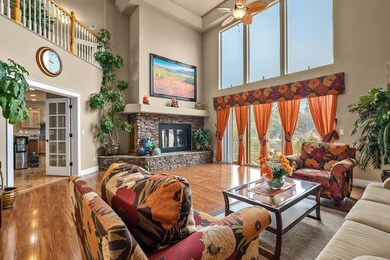
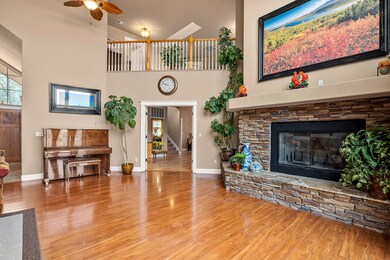
Beautiful home with stunning views in the Panoramic View Estates with brick accents. Wonderful Mountain Views by Day and City lights by Night. 3169 Sqft, 3 bdrm plus den, 2.5 bath home on .31 acre lot. Vaulted ceilings, Large picture windows, & Fireplace with stone hearth in living room. Master suite has its own fireplace, plus wonderful walk in closet and Deluxe Master bath with double sinks, jetted tub and a tiled shower. Oversized kitchen with granite counters, maple cabinets, recipe desk with built ins. Large dining rm with wood floors. Master & Den/office on main level, 2 bedrooms, bath and family room on second floor. Ceiling fans, Skylights, wood floors, Large laundry room with built ins. This is a spectacular home for the price.

Last Agent to Sell the Property

Sharon Watson

RE/MAX Integrity Grants Pass License #780303623 Listed on: 10/29/2022

RE/MAX Integrity Grants Pass

Last Buyer's Agent

David Keyte

eXp Realty, LLC License #201225182

eXp Realty, LLC
Create a Home Valuation Report for This Property
The Home Valuation Report is an in-depth analysis detailing your home's value as well as a comparison with similar homes in the area

Home Details

Home Type

  • Single Family

Est. Annual Taxes

  • $3,437

Year Built

  • Built in 2005

Lot Details

  • 13,504 Sq Ft Lot
  • No Common Walls
  • No Units Located Below
  • Landscaped
  • Front Yard Sprinklers
  • Sprinklers on Timer
  • Zoning described as R-1-10

Parking

  • 2 Car Attached Garage
  • Garage Door Opener
  • Driveway

Property Views

  • Panoramic
  • City
  • Mountain
  • Territorial
  • Neighborhood

Home Design

  • Contemporary Architecture
  • Block Foundation
  • Frame Construction
  • Composition Roof

Interior Spaces

  • 3,169 Sq Ft Home
  • 2-Story Property
  • Built-In Features
  • Vaulted Ceiling
  • Ceiling Fan
  • Gas Fireplace
  • Double Pane Windows
  • Vinyl Clad Windows
  • Family Room
  • Living Room with Fireplace
  • Dining Room
  • Home Office
  • Loft
  • Laundry Room

Kitchen

  • Double Oven
  • Cooktop with Range Hood
  • Dishwasher
  • Granite Countertops
  • Laminate Countertops
  • Disposal

Flooring

  • Wood
  • Carpet
  • Laminate
  • Tile
  • Vinyl

Bedrooms and Bathrooms

  • 4 Bedrooms
  • Fireplace in Primary Bedroom
  • Walk-In Closet
  • Double Vanity
  • Bathtub with Shower

Home Security

  • Carbon Monoxide Detectors
  • Fire and Smoke Detector

Outdoor Features

  • Deck
  • Patio

Schools

  • Fruitdale Elementary School
  • Lincoln Savage Middle School
  • Hidden Valley High School

Utilities

  • Central Air
  • Heating System Uses Natural Gas
  • Water Heater

Community Details

  • No Home Owners Association
  • Built by Hoover

Listing and Financial Details

  • Exclusions: Chandelier, chest in Din Rm
  • Tax Lot 703
  • Assessor Parcel Number 343781

Home Details

Home Type

Single Family

Est. Annual Taxes

$3,437

Year Built

Built in 2005

Lot Details

0.31 Acres

Parking

2

Listing Details

  • Architectural Style: Contemporary
  • Directions: Cloverlawn, Corriander, Robertson Crest
  • Garage Yn: Yes
  • Unit Levels: Two
  • Lot Size Acres: 0.31
  • Prop. Type: Residential
  • New Construction: No
  • Property Sub Type: Single Family Residence
  • Road Surface Type: Paved
  • Subdivision Name: N/A
  • Year Built: 2005
  • Co List Office Phone: 541-955-8483
  • Outside Inclusions: gas cooktop,, dbl oven, frig, DW, Dspl, window tmt
  • MLS Status: Closed
  • General Property Information Audio Surveillance on Premises YN: No
  • General Property Information Accessory Dwelling Unit YN: No
  • Patio and Porch Features:Patio and Porch Features: Deck, Patio
  • Flood:Flood: N/A
  • Rooms:Rooms: Dining Room, Loft, Laundry, Living Room, Family Room, Kitchen, Office, Primary Bedroom
  • Special Features: None

Interior Features

  • Appliances: Cooktop, Dishwasher, Disposal, Double Oven, Range Hood, Water Heater
  • Has Basement: None
  • Full Bathrooms: 2
  • Half Bathrooms: 1
  • Total Bedrooms: 4
  • Fireplace Features: Gas, Living Room, Primary Bedroom
  • Flooring: Carpet, Hardwood, Laminate, Tile, Vinyl
  • Interior Amenities: Built-in Features, Ceiling Fan(s), Double Vanity, Granite Counters, Laminate Counters, Pantry, Vaulted Ceiling(s), Walk-In Closet(s), Shower/Tub Combo
  • Window Features: Double Pane Windows, Vinyl Frames
  • Fireplace: Yes

Exterior Features

  • Builder Name: Hoover
  • Common Walls: No Common Walls, No One Above, No One Below
  • Construction Type: Frame
  • Foundation Details: Block
  • Lot Features: Landscaped, Sprinklers In Front, Sprinkler Timer(s)
  • Roof: Composition
  • View: City, Mountain(s), Panoramic, Territorial, Neighborhood
  • Horse: No
  • Exclusions: Chandelier, chest in Din Rm
  • Patio And Porch Features: Deck, Patio

Garage/Parking

  • Garage Spaces: 2.0
  • Parking Features: Attached, Driveway, Garage Door Opener
  • Attached Garage: Yes

Utilities

  • Cooling: Central Air
  • Heating: Natural Gas
  • Security: Carbon Monoxide Detector(s), Smoke Detector(s)
  • Sewer: Public Sewer
  • Water Source: Public, Backflow Domestic
  • Cooling Y N: Yes
  • HeatingYN: Yes

Condo/Co-op/Association

  • Association: No
  • Senior Community: No

Schools

  • Elementary School: Fruitdale Elem
  • High School: Hidden Valley High
  • Middle Or Junior School: Lincoln Savage Middle

Lot Info

  • Additional Parcels: No
  • Lot Size Sq Ft: 13503.6
  • Parcel #: 343781
  • Irrigation Water Rights: No
  • ResoLotSizeUnits: Acres
  • Zoning Description: R-1-10

Tax Info

  • Tax Annual Amount: 3437.18
  • Tax Lot: 703
  • Tax Year: 2021

Ownership History

We collect this data history from publicly available records. To have your information removed, we recommend requesting removal directly through your county’s website.

Date Name Owned For Owner Type

Purchase Details

Listed on
Oct 29, 2022
Closed on
May 4, 2023
Sold by
Robles Ness P
Bought by
Seller's Agent
Sharon Watson
RE/MAX Integrity Grants Pass
Buyer's Agent
David Keyte
eXp Realty, LLC
List Price
$610,000
Sold Price
$525,000
Premium/Discount to List
-$85,000
-13.93%
Views
110
Current Estimated Value
$679,588

Home Financials for this Owner

Home Financials are based on the most recent Mortgage that was taken out on this home.
Estimated Appreciation
$154,588
Avg. Annual Appreciation
8.01%
Original Mortgage
$393,750
Outstanding Balance
$378,561
Interest Rate
6.42%
Mortgage Type
New Conventional
Estimated Equity
$301,027

Purchase Details

Closed on
Jan 20, 2017
Sold by
Robles Ness P and Mangaoang Ness P
Bought by
Robles Ness P and Robles Irma T Muncada

Home Financials for this Owner

Home Financials are based on the most recent Mortgage that was taken out on this home.
Original Mortgage
$247,250
Interest Rate
4.16%
Mortgage Type
New Conventional

Purchase Details

Closed on
Nov 17, 2008
Sold by
Hsbc Bank Usa Na
Bought by
Mangaoang Ness P

Home Financials for this Owner

Home Financials are based on the most recent Mortgage that was taken out on this home.
Original Mortgage
$252,000
Interest Rate
6.16%
Mortgage Type
Purchase Money Mortgage

Purchase Details

Closed on
Apr 22, 2008
Sold by
Bogert William and Bogert Shauna
Bought by
Hsbc Bank Usa Na and Ace Securities Corp Home Equity Loan Tr

Purchase Details

Closed on
Feb 13, 2007
Sold by
Hoover David
Bought by
Bogert William and Bogert Shauna

Home Financials for this Owner

Home Financials are based on the most recent Mortgage that was taken out on this home.
Original Mortgage
$589,000
Interest Rate
7.82%
Mortgage Type
Purchase Money Mortgage
Source: Public Records

Purchase History

We collect this data history from publicly available records. To have your information removed, we recommend requesting removal directly through your county’s website.

Date Buyer Sale Price Title Company
$525,000 Western Title
Robles Ness P -- Fidelity Natl Title Co Of Or
Mangaoang Ness P $315,000 Ticor Title
Hsbc Bank Usa Na $474,300 Ticor Title
Bogert William $620,000 First American
Source: Public Records

Mortgage History

We collect this data history from publicly available records. To have your information removed, we recommend requesting removal directly through your county’s website.

Date Status Borrower Loan Amount
Open $393,750
Previous Owner Robles Ness P $247,250
Previous Owner Mangaoang Ness P $252,000
Previous Owner Bogert William $589,000
Source: Public Records

Property History

We collect this data history from publicly available records. To have your information removed, we recommend requesting removal directly through your county’s website.

Date Event Price List to Sale Price per Sq Ft
05/05/2023 05/05/23 Sold $525,000 0.0% $166 / Sq Ft
03/03/2023 03/03/23 Pending -- -- --
02/23/2023 02/23/23 Price Changed $525,000 -4.5% $166 / Sq Ft
02/07/2023 02/07/23 Price Changed $550,000 -1.8% $174 / Sq Ft
02/01/2023 02/01/23 Price Changed $559,900 -3.4% $177 / Sq Ft
11/03/2022 11/03/22 Price Changed $579,900 -4.9% $183 / Sq Ft
10/28/2022 10/28/22 For Sale $610,000 +16.2% $192 / Sq Ft
10/13/2022 10/13/22 Off Market $525,000 -- --
09/01/2022 09/01/22 Price Changed $610,000 +1.7% $192 / Sq Ft
09/01/2022 09/01/22 For Sale $599,900 -- $189 / Sq Ft
Source: Oregon Datashare

Tax History

We collect this data history from publicly available records. To have your information removed, we recommend requesting removal directly through your county’s website.

Year Tax Paid Tax Assessment Tax Assessment Total Assessment is a certain percentage of the fair market value that is determined by local assessors to be the total taxable value of land and additions on the property. Land Improvement
2025 $5,463 $447,400
2024 $5,463 $434,370
2023 $5,145 $421,720 $0 $0
2022 $5,016 $409,440 $0 $0
2021 $4,856 $397,520 $0 $0
2020 $4,957 $385,950 $0 $0
2019 $4,784 $374,710 $0 $0
2018 $4,903 $363,800 $0 $0
2017 $4,888 $353,210 $0 $0
2016 $4,300 $342,930 $0 $0
2015 $4,163 $332,950 $0 $0
2014 $4,053 $323,260 $0 $0
Source: Public Records

Agents Affiliated with this Home

  • Section Image
  • Section Image
See All Agents

Map

Source: Oregon Datashare

MLS Number: 220152913

Oregon Datashare

APN: R343781

Your Personal Tour Guide

Ask me questions while you tour the home.