
Seller's Agent in 2024
Caitlin Burgess
Magnolia Dream Real Estate
(704) 361-0205
108 Total Sales
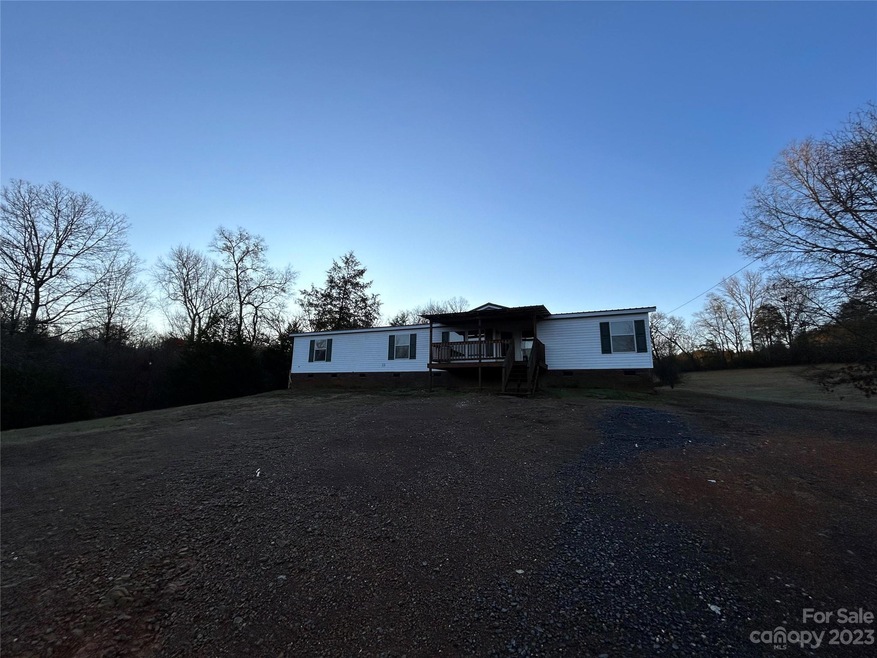
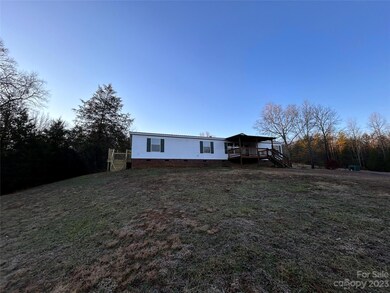

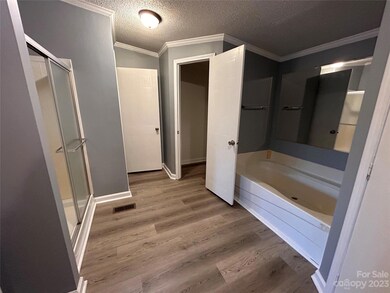
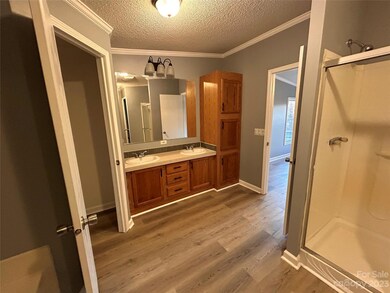
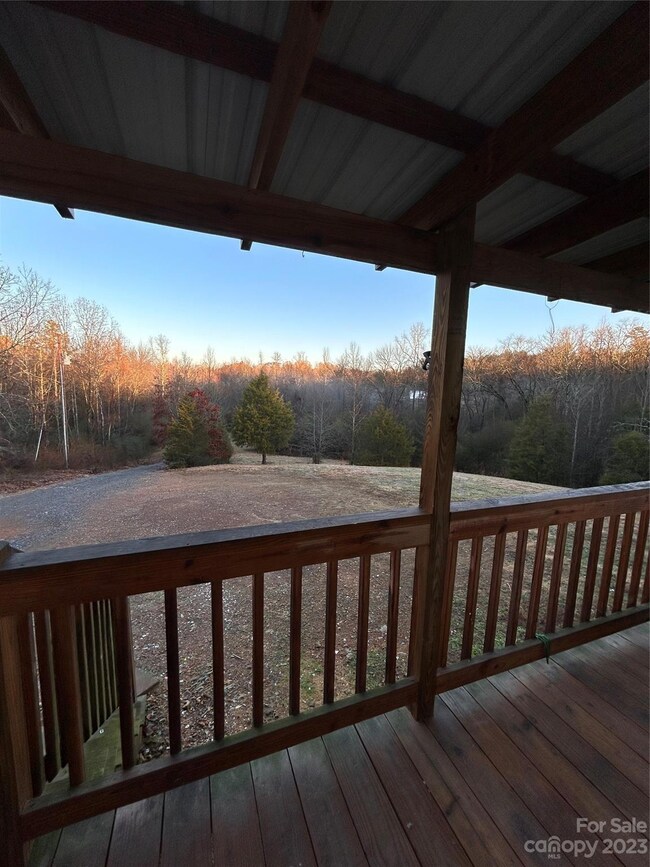
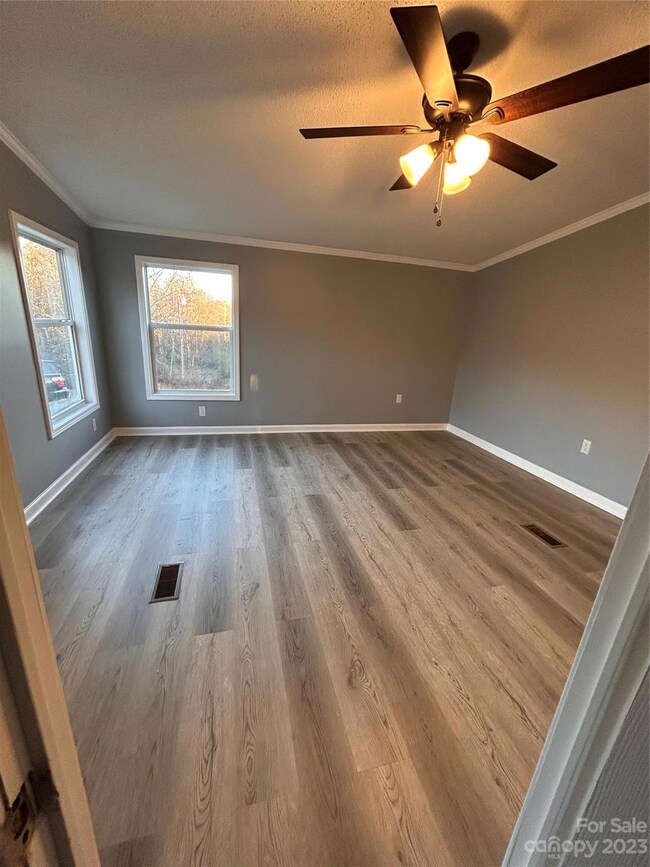
Discover the perfect blend of comfort and space in this remodeled 3-bed, 2-bath on 8.09 acres. The master bedroom now features not one, but two walk-in closets, offering ample storage. Enjoy the tranquil backdrop of a creek and an open backyard. Recent upgrades include new flooring, fresh paint, and upgraded drywall. A brand-new water heater adds to the modern conveniences, while additional storage and charming chicken coops complete the picture. Your dream home awaits – seize this opportunity for a life of serenity and style!
Last Agent to Sell the Property
Magnolia Dream Real Estate Brokerage Email: CaitlinBurgessNCREALTOR@gmail.com License #332463 Listed on: 11/30/2023
We collect this data history from publicly available records. To have your information removed, we recommend requesting removal directly through your county’s website.
We collect this data history from publicly available records. To have your information removed, we recommend requesting removal directly through your county’s website.
| Date | Buyer | Sale Price | Title Company |
|---|---|---|---|
| $310,000 | None Listed On Document | ||
| Dv Mechanical Contractors Llc | $170,000 | None Listed On Document | |
| Aldridge James F | -- | -- | |
| Aldridge James F | -- | None Available |
We collect this data history from publicly available records. To have your information removed, we recommend requesting removal directly through your county’s website.
| Date | Status | Borrower | Loan Amount |
|---|---|---|---|
| Open | $319,831 | ||
| Closed | Kiefer John | $310,000 | |
| Previous Owner | Aldridge James F | $68,000 |
We collect this data history from publicly available records. To have your information removed, we recommend requesting removal directly through your county’s website.
| Date | Event | Price | List to Sale | Price per Sq Ft | Prior Sale |
|---|---|---|---|---|---|
| 05/03/2024 05/03/24 | Sold | $310,000 | -4.6% | $180 / Sq Ft | |
| 12/05/2023 12/05/23 | For Sale | $325,000 | +91.2% | $188 / Sq Ft | |
| 11/02/2023 11/02/23 | Sold | $170,000 | -15.0% | $98 / Sq Ft | View Prior Sale |
| 10/25/2023 10/25/23 | Pending | -- | -- | -- | |
| 10/20/2023 10/20/23 | For Sale | $200,000 | -- | $116 / Sq Ft |
We collect this data history from publicly available records. To have your information removed, we recommend requesting removal directly through your county’s website.
| Year | Tax Paid | Tax Assessment Tax Assessment Total Assessment is a certain percentage of the fair market value that is determined by local assessors to be the total taxable value of land and additions on the property. | Land | Improvement |
|---|---|---|---|---|
| 2025 | $763 | $115,547 | $65,935 | $49,612 |
| 2024 | $604 | $79,472 | $43,412 | $36,060 |
| 2023 | $604 | $79,472 | $43,412 | $36,060 |
| 2022 | $701 | $79,472 | $43,412 | $36,060 |
| 2021 | $699 | $79,472 | $43,412 | $36,060 |
| 2020 | $719 | $77,627 | $37,690 | $39,937 |
| 2019 | $722 | $77,627 | $37,690 | $39,937 |
| 2018 | $598 | $77,627 | $37,690 | $39,937 |
| 2017 | $598 | $77,627 | $37,690 | $39,937 |
| 2016 | $612 | $79,501 | $35,649 | $43,852 |
| 2015 | $689 | $79,501 | $35,649 | $43,852 |
| 2014 | $670 | $79,501 | $35,649 | $43,852 |
Seller's Agent in 2024
Caitlin Burgess
Magnolia Dream Real Estate
(704) 361-0205
108 Total Sales
Buyer's Agent in 2024
Joey Molosky
Allen Tate Realtors
(252) 670-6121
50 Total Sales
TC
Seller's Agent in 2023
Tammy Coble
Divine Real Estate Boutique, LLC
(704) 743-6100
44 Total Sales
Source: Canopy MLS
MLS Number: 4090960
APN: 653602792198
Disclaimer: Certain information contained herein is derived from information provided by parties other than Homes.com. All information provided is deemed reliable, but is not guaranteed to be accurate and should be independently verified.
All data is obtained from various sources and may not have been verified by broker or MLS GRID. Supplied Open House Information is subject to change without notice. All information should be independently reviewed and verified for accuracy. Properties may or may not be listed by the office/agent presenting the information. Some IDX listings have been excluded from this website.
Based on information submitted to the MLS GRID
Listings courtesy of Canopy MLS as distributed by MLS GRID
Ask me questions while you tour the home.