
Amanda Switzer
Keller Williams Realty Eugene and Springfield
(458) 221-9784
57 Total Sales
1 in Churchill
$245,000 Price
Estimated Value: $476,000 - $507,000
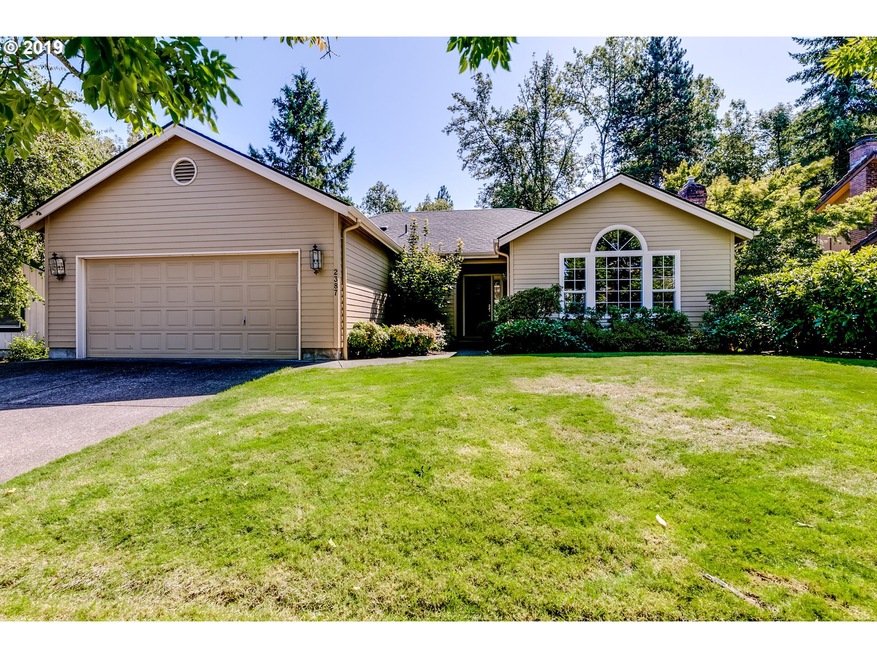
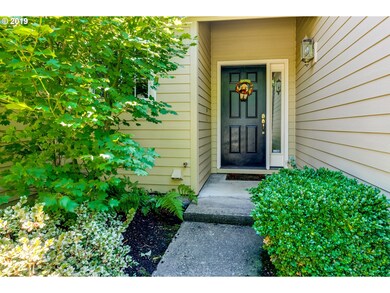
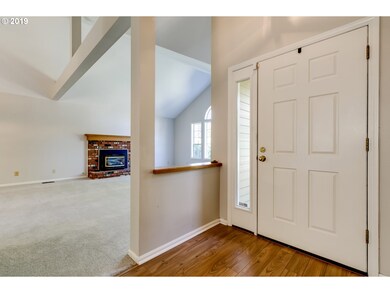
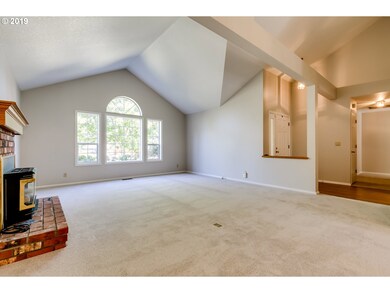
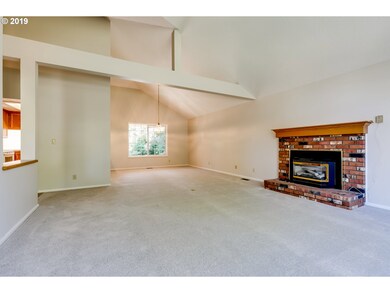
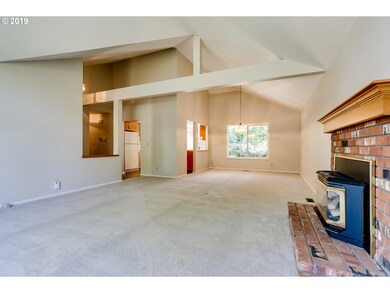
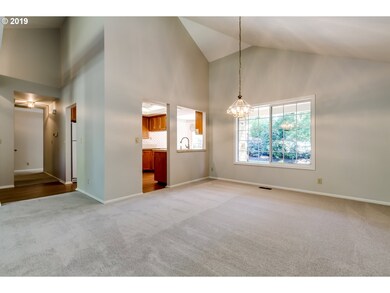
Super cute, clean & well loved home in a quiet & well established neighborhood! From the tightly manicured landscaping to the new carpet & interior paint, you'll love what this home has to offer. Enjoy the coziness of the gas fireplace & stay comfortable year round w gas heating & ac. Relaxing is made easy in the private back yard or retreat to the master featuring a full bath & wi closet. Call today to view, this home won't disappoint!
Last Agent to Sell the Property
Triple Oaks Realty LLC License #200504548 Listed on: 09/13/2019
We collect this data history from publicly available records. To have your information removed, we recommend requesting removal directly through your county’s website.
Amanda Switzer
Keller Williams Realty Eugene and Springfield
(458) 221-9784
57 Total Sales
1 in Churchill
$245,000 Price
Katie Juth
Windermere RE Lane County
(503) 905-9706
106 Total Sales
7 in Churchill
$345K - $520K Price Range
Brooke Hamby
Triple Oaks Realty LLC
(458) 221-9884
134 Total Sales
5 in Churchill
$318K - $879K Price Range
Naseem Hamide
Works Real Estate
(458) 234-6891
88 Total Sales
2 in Churchill
$330K - $355K Price Range
Sally Jo Wickham
United Real Estate Properties
(458) 215-1612
99 Total Sales
6 in Churchill
$395K - $1M Price Range
Thuy Chrestenson
KNIPE REALTY ERA POWERED
(971) 272-8961
80 Total Sales
2 in Churchill
$485,000 Price Range
We collect this data history from publicly available records. To have your information removed, we recommend requesting removal directly through your county’s website.
| Date | Buyer | Sale Price | Title Company |
|---|---|---|---|
| $315,000 | Cascade Title Co | ||
| -- | None Available | ||
| -- | None Available | ||
| $266,000 | Cascade Title Co | ||
| $162,500 | Evergreen Land Title Co |
We collect this data history from publicly available records. To have your information removed, we recommend requesting removal directly through your county’s website.
| Date | Status | Borrower | Loan Amount |
|---|---|---|---|
| Open | $299,250 | ||
| Previous Owner | $130,000 |
We collect this data history from publicly available records. To have your information removed, we recommend requesting removal directly through your county’s website.
| Date | Event | Price | List to Sale | Price per Sq Ft |
|---|---|---|---|---|
| 10/17/2019 10/17/19 | Sold | $315,000 | +1.6% | $198 / Sq Ft |
| 09/14/2019 09/14/19 | Pending | -- | -- | -- |
| 09/13/2019 09/13/19 | For Sale | $309,900 | -- | $195 / Sq Ft |
We collect this data history from publicly available records. To have your information removed, we recommend requesting removal directly through your county’s website.
| Year | Tax Paid | Tax Assessment Tax Assessment Total Assessment is a certain percentage of the fair market value that is determined by local assessors to be the total taxable value of land and additions on the property. | Land | Improvement |
|---|---|---|---|---|
| 2025 | $6,056 | $310,818 | ||
| 2024 | $5,981 | $301,766 | ||
| 2023 | $5,981 | $292,977 | $0 | $0 |
| 2022 | $5,603 | $284,444 | $0 | $0 |
| 2021 | $5,262 | $276,160 | $0 | $0 |
| 2020 | $5,142 | $268,117 | $0 | $0 |
| 2019 | $4,879 | $260,308 | $0 | $0 |
| 2018 | $4,556 | $245,366 | $0 | $0 |
| 2017 | $4,256 | $245,366 | $0 | $0 |
| 2016 | $4,139 | $238,219 | $0 | $0 |
| 2015 | $4,002 | $231,281 | $0 | $0 |
| 2014 | $3,901 | $224,545 | $0 | $0 |
Seller's Agent in 2019
Jon Eschrich
Triple Oaks Realty LLC
(541) 968-2655
10 in this area
170 Total Sales
Buyer's Agent in 2019
Kurt Katsura
Windermere RE Lane County
(541) 465-8111
5 in this area
93 Total Sales
Source: Regional Multiple Listing Service (RMLS)
MLS Number: 19001686
APN: 1161866
Disclaimer: Certain information contained herein is derived from information provided by parties other than Homes.com. All information provided is deemed reliable, but is not guaranteed to be accurate and should be independently verified.
The content relating to real estate for sale on this web site comes in part from the IDX program of the RMLS™ of Portland, Oregon. Real estate listings held by brokerage firms other than Ten-X are marked with the RMLS™ logo, and detailed information about these properties includes the names of the listing brokers. Listing content is copyright © 2026 RMLS™, Portland, Oregon. Some properties which appear for sale on this web site may subsequently have sold or may no longer be available. All information provided is deemed reliable but is not guaranteed and should be independently verified.
Ask me questions while you tour the home.