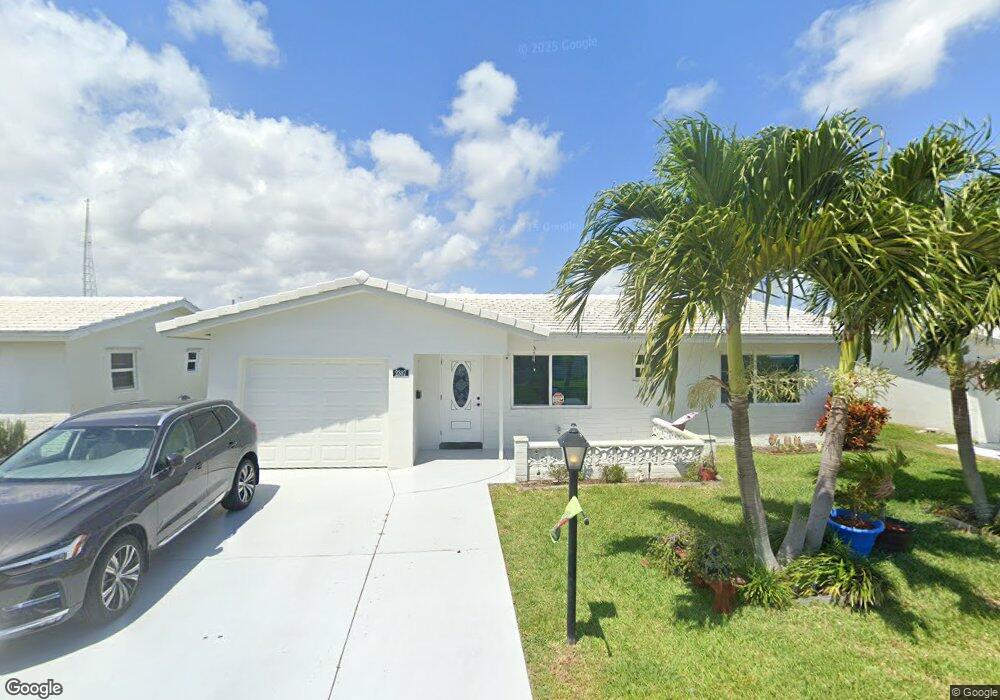
NOT LISTED FOR SALE

Estimated Value: $293,917 - $320,000

2 Beds
2 Baths
1,317 Sq Ft
$232/Sq Ft Est. Value

Sale Details

Date Sold: October 31, 2016

Last sale price $163,000 $124 Per Sq Ft

Est. 87% increase in value since last sale

Current estimated payment $2,318 / mo

144 Days on Market

Highlights

  • Golf Course Community
  • Active Adult
  • Garden View
  • Fitness Center
  • Clubhouse
  • Sauna

About This Home

As of October 2016

Expanded Regis 2Br/2Ba with PAID UP RECREATION LSE IN FULL...Both Florida room plus screened porch. Neutral TILE
thru-out. Tile and flat roof replaced 2006. Both front and back patios.
Extra kitchen cabinetry, glass top stove. Extra cabinetry in garage. Guest bathroom vanity and light fixture replaced.

Last Buyer's Agent

Tracey Lavoll

Keller Williams Realty/P B License #3054897

Keller Williams Realty/P B

Home Details

Home Type

  • Single Family

Est. Annual Taxes

  • $2,534

Year Built

  • Built in 1972

Lot Details

  • 5,034 Sq Ft Lot
  • South Facing Home
  • Sprinkler System
  • Property is zoned R-1-AA

HOA Fees

  • $149 Monthly HOA Fees

Parking

  • 1 Car Attached Garage
  • Automatic Garage Door Opener
  • Parking Garage Space

Home Design

  • Entry on the 1st floor
  • Tile Roof
  • Concrete Roof
  • Concrete Block And Stucco Construction

Interior Spaces

  • 1,317 Sq Ft Home
  • Property has 1 Level
  • Ceiling Fan
  • Single Hung Metal Windows
  • Vertical Blinds
  • Sliding Windows
  • Combination Dining and Living Room
  • Sun or Florida Room
  • Utility Room in Garage
  • Garden Views
  • Partial Storm Protection

Kitchen

  • Electric Range
  • Microwave
  • Ice Maker
  • Dishwasher
  • Disposal

Bedrooms and Bathrooms

  • 2 Bedrooms
  • Walk-In Closet
  • 2 Full Bathrooms
  • Shower
  • Primary Bathroom includes a Walk-In Shower

Laundry

  • Laundry Room
  • Laundry in Garage
  • Dryer
  • Washer

Outdoor Features

  • Patio
  • Awning

Location

  • West of U.S. Route 1

Utilities

  • Humidity Control
  • Central Heating and Cooling System
  • Electric Water Heater

Listing and Financial Details

  • Assessor Parcel Number 08434529110390250

Community Details

Overview

  • Active Adult
  • Leisureville Subdivision, Regis Floorplan
  • Mandatory home owners association

Amenities

  • Community Barbecue Grill
  • Picnic Area
  • Sauna
  • Clubhouse
  • Billiard Room
  • Community Library
  • Workshop Area

Recreation

  • Golf Course Community
  • Shuffleboard Court
  • Fitness Center
  • Community Pool
  • Putting Green

Security

  • Security Service
  • Resident Manager or Management On Site

Home Details

Home Type

Single Family

Est. Annual Taxes

$2,534

Year Built

Built in 1972

Lot Details

5,034 Sq Ft Lot

HOA Fees

$149 per month

Parking

1

Listing Details

  • Property Type: Residential
  • Year Built: 1972
  • Property Sub Type: Single Family Residence
  • Directions: Woobright to SW 18th North to SW Congress West to SW 9th Ave. right turn left turn to SW 8th Ave. to property
  • Entry Level: 1
  • Garage Yn: Yes
  • Horses: No
  • Unit Levels: 1
  • Lot Size Acres: 0.12
  • Master Model: Regis
  • New Construction: No
  • Road Frontage Type: Private Road, Paved Road, Private, U.S. Hwy
  • Road Surface Type: Paved Road, Paved
  • Building Stories: 1
  • Structure Type: House
  • Subdivision Name: Leisureville
  • Year Built Details: Resale
  • MIAMIRE_PoolYN: No
  • MIAMIRE_MembershipPurchRqdYN: No
  • LastStatus: Pending
  • CurrentPrice: 163000
  • Special Features: VirtualTour
  • Stories: 1

Interior Features

  • Appliances: Electric Water Heater, Dishwasher, Disposal, Dryer, Ice Maker, Microwave, Electric Range, Refrigerator, Washer
  • Interior Amenities: Walk-In Closet(s), Florida Room, Utility/Laundry In Garage, Utility Room/Laundry
  • Full Bathrooms: 2
  • Total Bedrooms: 2
  • Furnished: Unfurnished
  • Living Area: 1317
  • Other Equipment: Automatic Garage Door Opener
  • Possible Use: Primary
  • Stories: 1
  • Window Features: Partial Other Protection, Awning, Blinds, Single Hung Metal, Sliding, Verticals
  • Bedroom Features: At Least 1 Bedroom Ground Level, Primary Bedroom Ground Level, Primary Bath Shower
  • Dining Room Features: Dining/Living Room
  • Living Room Features: Florida Room, Laundry, Utility/Laundry In Garage, Utility Room/Laundry
  • Master Bathroom Features: Shower Only

Exterior Features

  • Roof: Other Roof/Roof Structure, Tile, Concrete, Other, Tile Roof
  • View: Garden
  • Exterior Features: West Of Us1
  • Construction Type: CBS Construction
  • Direction Faces: South
  • Lot Features: Less Than 1/4 Acre Lot, West Of US 1
  • Other Structures: Livable
  • Patio And Porch Features: Awning(s), Patio, Screened Porch
  • Pool Features: Community
  • Pool Private: Yes
  • View: Yes
  • Waterfront: No

Garage/Parking

  • Attached Garage: Yes
  • Covered Parking Spaces: 1
  • Garage Spaces: 1
  • Parking Features: 1 Space, Parking Garage
  • Total Parking Spaces: 1

Utilities

  • Sewer: At Site, Public Sewer, Other, Public Sanitation, Sewer
  • Water Source: Public
  • Green Building Features: Club House, Lawn Sprinkler-Canal/Lake, Sauna
  • Cooling: Ceiling Fan(s), Central Air, Humidity Control
  • Cooling Y N: Yes
  • Heating: Central, Electric
  • Heating Yn: Yes
  • Laundry Features: Laundry Room, In Garage, Utility Room/Laundry
  • Security: Security Patrol
  • Utilities: Sewer Connected, Water Connected, Sewer Available, Water Available

Condo/Co-op/Association

  • Association Fee: 149
  • Amenities: Billiard Room, Barbecue, Clubhouse, Clubhouse-Clubroom, Community Pool, Exercise Room, Golf Course, Golf Course Com, Library, Management On Site, Pool, Pool Table, Private Pool, Putting Green, Sauna, Security Patrol, Shuffleboard
  • Association Fee Frequency: Monthly
  • Association: Yes
  • Community Features: Buyer Approval Required, Clubhouse, Exercise Room, Golf Course Community, Management On Site, Mandatory Hoa, Paved Road, Picnic Area, Pool, Private Roads, Sauna, Security Patrol, Shuffle Board, Workshop
  • Senior Community: Yes

Association/Amenities

  • MIAMIRE_TypeofAssociation: Homeowners

Lot Info

  • Parcel Number: 08434529110390250
  • Lot Size Sq Ft: 5034
  • Zoning: R-1-AA

Rental Info

  • Pets Allowed: Yes

Tax Info

  • Tax Year: 2015
  • Tax Annual Amount: 2534

Ownership History

We collect this data history from publicly available records. To have your information removed, we recommend requesting removal directly through your county’s website.

Date Name Owned For Owner Type

Purchase Details

Listed on
May 10, 2016
Closed on
Oct 31, 2016
Sold by
Bought by
Buyer's Agent
Tracey Lavoll
Keller Williams Realty/P B
List Price
$169,900
Sold Price
$163,000
Premium/Discount to List
-$6,900
-4.06%
Current Estimated Value
$305,479

Home Financials for this Owner

Home Financials are based on the most recent Mortgage that was taken out on this home.
Estimated Appreciation
$142,479
Avg. Annual Appreciation
6.66%
Original Mortgage
$160,047
Interest Rate
0.0387%
Mortgage Type
FHA

Purchase Details

Listed on
Jan 6, 2012
Closed on
Apr 5, 2012
Sold by
Bought by
Seller's Agent
Kathleen Clarke
RE/MAX Direct
Buyer's Agent
Kathleen Clarke
RE/MAX Direct
List Price
$115,000
Sold Price
$95,000
Premium/Discount to List
-$20,000
-17.39%

Home Financials for this Owner

Home Financials are based on the most recent Mortgage that was taken out on this home.
Avg. Annual Appreciation
12.51%

Purchase Details

Closed on
Mar 23, 1998
Sold by
Bought by

Purchase Details

Closed on
Nov 15, 1994
Sold by
Bought by

Purchase Details

Closed on
Nov 11, 1994
Sold by
Bought by

Purchase Details

Closed on
Apr 13, 1993
Sold by
Bought by
Source: Public Records
Create a Home Valuation Report for This Property
The Home Valuation Report is an in-depth analysis detailing your home's value as well as a comparison with similar homes in the area

Home Values in the Area

Source: Public Records

Average Home Value in this Area


Source: Public Records

Purchase History

We collect this data history from publicly available records. To have your information removed, we recommend requesting removal directly through your county’s website.

Date Buyer Sale Price Title Company
$163,000 First Priority Title Co
$95,000 First Priority Title Company
$72,000 --
$66,000 --
-- --
-- --
-- --
-- --
Source: Public Records

Mortgage History

We collect this data history from publicly available records. To have your information removed, we recommend requesting removal directly through your county’s website.

Date Status Borrower Loan Amount
Open $154,000
Closed $160,047
Source: Public Records

Property History

We collect this data history from publicly available records. To have your information removed, we recommend requesting removal directly through your county’s website.

Date Event Price List to Sale Price per Sq Ft Prior Sale
10/31/2016 10/31/16 Sold $163,000 -4.1% $124 / Sq Ft
10/01/2016 10/01/16 Pending -- -- --
05/10/2016 05/10/16 For Sale $169,900 +78.8% $129 / Sq Ft
04/05/2012 04/05/12 Sold $95,000 -17.4% $72 / Sq Ft View Prior Sale
03/06/2012 03/06/12 Pending -- -- --
01/09/2012 01/09/12 For Sale $115,000 -- $87 / Sq Ft
Source: MIAMI REALTORS® MLS

Tax History

We collect this data history from publicly available records. To have your information removed, we recommend requesting removal directly through your county’s website.

Year Tax Paid Tax Assessment Tax Assessment Total Assessment is a certain percentage of the fair market value that is determined by local assessors to be the total taxable value of land and additions on the property. Land Improvement
2025 $6,051 $153,707
2024 $6,051 $149,375
2023 $5,815 $145,024 $0 $0
2022 $5,753 $140,800 $0 $0
2021 $2,359 $136,699 $0 $0
2020 $2,333 $134,812 $0 $0
2019 $2,291 $131,781 $0 $0
2018 $2,180 $129,324 $0 $0
2017 $2,146 $126,664 $31,050 $95,614
2016 $2,719 $106,394 $0 $0
2015 $2,535 $96,722 $0 $0
2014 -- $87,929 $0 $0
Source: Public Records

Agents Affiliated with this Home

  • Section Image
  • Section Image
See All Agents

Map

Source: MIAMI REALTORS® MLS

MLS Number: R10234731

MIAMI REALTORS® MLS

APN: 08-43-45-29-11-039-0250

Your Personal Tour Guide

Ask me questions while you tour the home.