
Jim Lawson
Responds Quickly
RE/MAX First
(517) 701-4946
96 Total Sales
2 in Grand Blanc Township
$330,000 Price Range
Estimated Value: $125,949
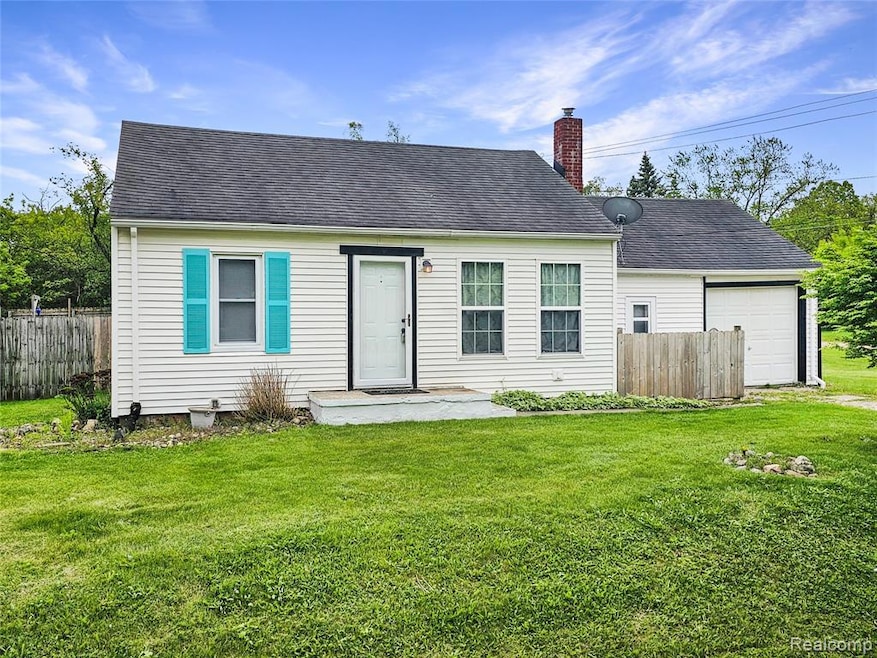
Welcome to this beautifully updated 2 bedroom, 1 bath home offering comfort, style, and versatility. Step inside to find fresh paint and durable vinyl plank flooring throughout, providing a modern and low-maintenance living space filled with natural light. The partially converted 1 car garage adds a flexible additional room—perfect for a home office, craft room, workout space, or even a potential third bedroom. Want your garage back? It can easily be converted again!
A large mudroom and utility room add practicality and storage, while the newer furnace is ready for easy central air installation. Step outside to enjoy the expansive, privacy-fenced backyard—ideal for entertaining, pets, or play—with an above-ground pool and a brand-new composite shed for all your outdoor storage needs.
Last Agent to Sell the Property
Red Fox Realty LLC License #6501407618 Listed on: 05/24/2025
We collect this data history from publicly available records. To have your information removed, we recommend requesting removal directly through your county’s website.
Jim Lawson
RE/MAX First
(517) 701-4946
96 Total Sales
2 in Grand Blanc Township
$330,000 Price Range
Leila Modetz
EXP Realty Main
(947) 500-3388
143 Total Sales
1 in Grand Blanc Township
$322,500 Price
Salvatore Delisi
Select RE Prof - James Ray & Associates
(586) 203-3826
123 Total Sales
1 in Grand Blanc Township
$329,900 Price
Nancy Rademacher
KW Professionals Brighton
(734) 688-8089
188 Total Sales
3 in Grand Blanc Township
$150K - $275K Price Range
Marissa Mayberry
RE/MAX Platinum-Fenton
(810) 428-0698
77 Total Sales
4 in Grand Blanc Township
$153K - $510K Price Range
Kathy Quayle
Coldwell Banker Kuehnle & Associates
(810) 644-3190
103 Total Sales
70 in Grand Blanc Township
$150K - $1.2M Price Range
We collect this data history from publicly available records. To have your information removed, we recommend requesting removal directly through your county’s website.
| Date | Buyer | Sale Price | Title Company |
|---|---|---|---|
| $125,000 | Liberty Title | ||
| -- | None Available | ||
| -- | None Available | ||
| -- | None Available | ||
| $62,000 | Garrow Title Agency |
We collect this data history from publicly available records. To have your information removed, we recommend requesting removal directly through your county’s website.
| Date | Status | Borrower | Loan Amount |
|---|---|---|---|
| Open | $100,000 | ||
| Closed | $100,000 |
We collect this data history from publicly available records. To have your information removed, we recommend requesting removal directly through your county’s website.
| Date | Event | Price | List to Sale | Price per Sq Ft |
|---|---|---|---|---|
| 08/15/2025 08/15/25 | Sold | $125,000 | -10.7% | $165 / Sq Ft |
| 07/19/2025 07/19/25 | Pending | -- | -- | -- |
| 06/22/2025 06/22/25 | Price Changed | $139,900 | -6.7% | $184 / Sq Ft |
| 06/05/2025 06/05/25 | Price Changed | $149,900 | -3.2% | $197 / Sq Ft |
| 05/25/2025 05/25/25 | For Sale | $154,900 | -- | $204 / Sq Ft |
We collect this data history from publicly available records. To have your information removed, we recommend requesting removal directly through your county’s website.
| Year | Tax Paid | Tax Assessment Tax Assessment Total Assessment is a certain percentage of the fair market value that is determined by local assessors to be the total taxable value of land and additions on the property. | Land | Improvement |
|---|---|---|---|---|
| 2025 | $550 | $40,600 | $0 | $0 |
| 2024 | $535 | $38,300 | $0 | $0 |
| 2023 | $511 | $25,400 | $0 | $0 |
| 2022 | $902 | $25,100 | $0 | $0 |
| 2021 | $889 | $24,100 | $0 | $0 |
| 2020 | $471 | $25,100 | $0 | $0 |
| 2019 | $464 | $19,700 | $0 | $0 |
| 2018 | $833 | $17,700 | $0 | $0 |
| 2017 | $1,100 | $17,400 | $0 | $0 |
| 2016 | $1,166 | $19,000 | $0 | $0 |
| 2015 | $1,120 | $18,500 | $0 | $0 |
| 2012 | -- | $20,100 | $20,100 | $0 |
Seller's Agent in 2025
Kim Raspberry
Red Fox Realty LLC
(248) 939-3707
40 Total Sales
J
Buyer's Agent in 2025
Jean Marks
(810) 814-0482
15 Total Sales
Source: Realcomp
MLS Number: 20251001717
APN: 12-05-528-045
Disclaimer: Certain information contained herein is derived from information provided by parties other than Homes.com. All information provided is deemed reliable, but is not guaranteed to be accurate and should be independently verified.
IDX provided courtesy of Realcomp II Ltd. via Ten-X and MLS
Copyright 2026 Realcomp II Ltd. Shareholders
IDX information is provided exclusively for consumers' personal, noncommercial use and may not be used for any purpose other than to identify prospective properties consumers may be interested in purchasing. The accuracy of all information, regardless of source, is not guaranteed or warranted. All information should be independently verified.
Listing Information presented by local MLS brokerage: Ten-X, local REALTOR®- Arlene Richardson - (888)-952-6393
Ask me questions while you tour the home.