NOT LISTED FOR SALE
3 Beds
2 Baths
1,200 Sq Ft
8,184 Sq Ft Lot

Sale Details

Date Sold: July 9, 2025

Last sale price $294,000 $245 Per Sq Ft

38 Days on Market

Highlights

  • RV Access or Parking
  • Vaulted Ceiling
  • Great Room
  • 0.19 Acre Lot
  • Corner Lot
  • No HOA

About This Home

As of July 2025

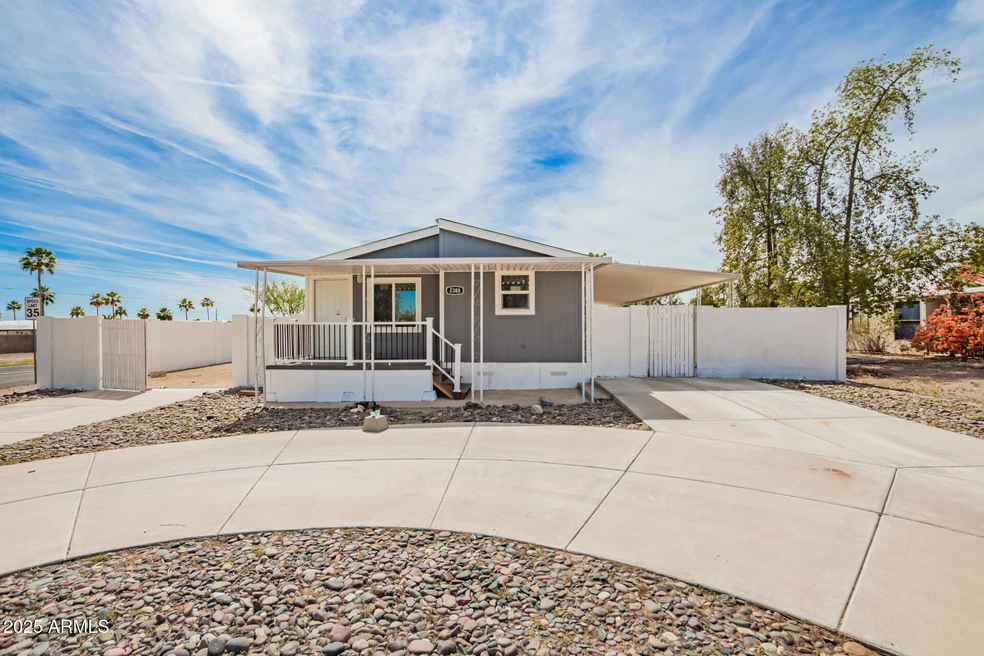
Motivated Seller, bring all offers!! Seize the chance to own this lovely 3-bedroom mobile home on a coveted corner lot! You're greeted by a circular driveway, an RV gate, and an inviting front porch. Discover a serene open layout with vaulted ceilings, a soothing palette, blinds, and wood-look flooring. The eat-in kitchen comes with butcher's block counters, recessed lighting, warm wood cabinetry, and brand-new SS appliances. The main bedroom includes a private bathroom with double sinks for an efficient daily routine. Venture out onto the well-sized backyard, complete with a covered patio, a storage shed, and abundant space for crafting your dream outdoor oasis. Don't miss out on this fantastic opportunity!

Last Agent to Sell the Property

Tyler Blair

eXp Realty License #SA648180000 Listed on: 05/01/2025

Co-Listed By

Tammy Blair

eXp Realty License #SA658482000

Last Buyer's Agent

Gary Tannenbaum

Tannenbaum Realtors, Inc. License #BR518814000

Create a Home Valuation Report for This Property
The Home Valuation Report is an in-depth analysis detailing your home's value as well as a comparison with similar homes in the area

Property Details

Home Type

  • Mobile/Manufactured

Est. Annual Taxes

  • $553

Year Built

  • Built in 1999

Lot Details

  • 8,184 Sq Ft Lot
  • East or West Exposure
  • Block Wall Fence
  • Corner Lot

Parking

  • RV Access or Parking

Home Design

  • Wood Frame Construction
  • Composition Roof
  • Wood Siding

Interior Spaces

  • 1,200 Sq Ft Home
  • 1-Story Property
  • Vaulted Ceiling
  • Great Room
  • Laminate Flooring

Kitchen

  • Eat-In Kitchen
  • Gas Oven
  • Gas Range
  • Built-In Microwave
  • Dishwasher
  • Disposal

Bedrooms and Bathrooms

  • 3 Bedrooms
  • Double Vanity

Laundry

  • Laundry in unit
  • Washer Hookup

Accessible Home Design

  • No Interior Steps

Outdoor Features

  • Covered Patio or Porch
  • Outdoor Storage

Schools

  • Desert Vista Elementary School
  • Cactus Canyon Junior High
  • Apache Junction High School

Utilities

  • Central Air
  • Heating Available
  • High Speed Internet
  • Cable TV Available

Community Details

  • No Home Owners Association
  • Association fees include no fees
  • Superstition Vista Mobile Estates Subdivision

Listing and Financial Details

  • Tax Lot 14
  • Assessor Parcel Number 103-29-019

Property Details

Home Type

Mobile/Manufactured

Est. Annual Taxes

$553

Year Built

Built in 1999

Lot Details

8,184 Sq Ft Lot

Listing Details

  • Cross Street: Southern Ave & Tomahawk Rd
  • Property Type: Residential
  • Ownership: Fee Simple
  • Separate Den Office Sep Den Office: N
  • Year Built: 1999
  • Tax Year: 2024
  • Property Sub Type: Mfg/Mobile Housing
  • Horses: No
  • Lot Size Acres: 0.19
  • Co List Office Mls Id: xpre58
  • Co List Office Phone: 480-291-4478
  • Subdivision Name: SUPERSTITION VISTA MOBILE ESTATES
  • Architectural Style: Ranch
  • Property Attached Yn: No
  • General Property Description:PriceSqFt: 245.0
  • Const - Finish:Const - Finish: Painted, Wood Siding
  • Cooling:Cooling: Central Air
  • Other Rooms:Other Rooms: Great Room
  • Technology:Technology: Cable TV Avail, High Speed Internet
  • Special Features: None

Interior Features

  • Flooring: Laminate
  • Basement YN: No
  • Possible Use: None
  • Spa Features: None
  • Appliances: Dishwasher, Disposal, Refrigerator, Microwave, Gas Oven, Gas Range
  • Total Bedrooms: 3
  • Fireplace: No
  • Interior Amenities: 3/4 Bath Master Bdrm, Double Vanity, Eat-in Kitchen, Non-laminate Counter, High Speed Internet, Vaulted Ceiling(s), No Interior Steps
  • Living Area: 1200.0
  • Stories: 1
  • Dining Area:Dining Area: Eat-in Kitchen
  • Interior Features:Interior Features: Vaulted Ceiling(s), No Interior Steps
  • Kitchen Features:Kitchen Features: Dishwasher, Disposal, Refrigerator, Built-in Microwave, Non-laminate Counter, Gas Oven, Gas Range
  • Laundry:Laundry: Washer Hookup, Inside
  • Master Bathroom:Master Bathroom: 3/4 Bath Master Bdrm, Double Vanity

Exterior Features

  • Fencing: Block
  • Exterior Features: Storage
  • Lot Features: Corner Lot, Alley, East/West Exposure, Dirt Back, Gravel/Stone Front
  • Pool Private: No
  • Disclosures: Agency Discl Req, None
  • Construction Type: Wood Frame, Painted, Wood Siding
  • Patio And Porch Features: Patio, Covered Patio(s)
  • Roof: Composition
  • General Property Description:Community Pool YN2: No
  • General Property Description:Private Pool YN2: No

Garage/Parking

  • Parking Features: RV Gated, Circular Driveway
  • Attached Garage: No

Utilities

  • Cooling: Central Air
  • Heating: Electric
  • Laundry Features: Washer Hookup, Inside
  • Cooling Y N: Yes
  • Heating Yn: Yes
  • Water Source: Public
  • Utilities:Utilities: SRP, SW Gas

Condo/Co-op/Association

  • Association: No

Association/Amenities

  • Association Fees:PAD Fee YN2: N

Fee Information

  • Association Fee Includes: No Fees

Schools

  • Elementary School: Desert Vista Elementary School
  • High School: Apache Junction High School
  • Junior High Dist: Apache Junction Unified District
  • Middle Or Junior School: Cactus Canyon Junior High

Lot Info

  • Land Lease: No
  • Lot Size Sq Ft: 8184.0
  • Parcel #: 103-29-019

Building Info

  • Builder Name: Unknown

Tax Info

  • Tax Annual Amount: 553.0
  • Tax Book Number: 103.0
  • Tax Lot: 14
  • Tax Map Number: 29.0

Ownership History

We collect this data history from publicly available records. To have your information removed, we recommend requesting removal directly through your county’s website.

Date Name Owned For Owner Type

Purchase Details

Listed on
May 1, 2025
Closed on
Jul 2, 2025
Sold by
Culver Family Trust and Culver Daphne B
Bought by
Seller's Agent
Tyler Blair
eXp Realty
Buyer's Agent
Gary Tannenbaum
Tannenbaum Realtors, Inc.
List Price
$325,000
Sold Price
$294,000
Premium/Discount to List
-$31,000
-9.54%
Views
33

Home Financials for this Owner

Home Financials are based on the most recent Mortgage that was taken out on this home.
Original Mortgage
$284,187
Outstanding Balance
$281,082
Interest Rate
6.62%
Mortgage Type
FHA

Purchase Details

Closed on
Nov 14, 2014
Sold by
Culver Irwin and Culver Daphne
Bought by
Culver Family Trust

Purchase Details

Closed on
Dec 15, 2010
Sold by
Culver Todd Traviss
Bought by
Culver Irwi and Culver Daphne

Purchase Details

Closed on
Jan 27, 2010
Sold by
Secretary Of Housing & Urban Development
Bought by
Culver Todd T

Purchase Details

Closed on
Jul 14, 2009
Sold by
Bac Home Loans Servicing Lp
Bought by
The Secretary Of Housing & Urban Develop

Purchase Details

Closed on
Aug 27, 2003
Sold by
Willis Helen M and Willis George Edward
Bought by
Matteson Pamela J

Home Financials for this Owner

Home Financials are based on the most recent Mortgage that was taken out on this home.
Original Mortgage
$84,990
Interest Rate
5.6%
Mortgage Type
New Conventional

Purchase Details

Closed on
Dec 19, 1997
Sold by
Renberg Arthur L and Renberg Barbara L
Bought by
Willis Helem M and Willis George Edward

Purchase Details

Closed on
Dec 17, 1997
Sold by
Willis Debra Lynn
Bought by
Willis George Edward
Source: Public Records

Home Values in the Area

Source: Public Records

Average Home Value in this Area


Source: Public Records

Agents Specializing in Apache Junction, AZ

See All Agents

Purchase History

We collect this data history from publicly available records. To have your information removed, we recommend requesting removal directly through your county’s website.

Date Buyer Sale Price Title Company
$294,000 Lawyers Title Of Arizona
Culver Family Trust -- None Available
Culver Irwi -- None Available
Culver Todd T -- Grand Canyon Title Agency
The Secretary Of Housing & Urban Develop -- First American Title
Bac Home Loans Servicing Lp $146,086 First American Title
Matteson Pamela J $84,990 Fidelity Natl Title Agency
Willis Helem M -- Ati Title Agency
Willis George Edward $53,900 Ati Title Agency
Source: Public Records

Mortgage History

We collect this data history from publicly available records. To have your information removed, we recommend requesting removal directly through your county’s website.

Date Status Borrower Loan Amount
Open $284,187
Previous Owner Matteson Pamela J $84,990
Source: Public Records

Property History

We collect this data history from publicly available records. To have your information removed, we recommend requesting removal directly through your county’s website.

Date Event Price List to Sale Price per Sq Ft
07/09/2025 07/09/25 Sold $294,000 -7.8% $245 / Sq Ft
06/08/2025 06/08/25 Pending -- -- --
05/19/2025 05/19/25 Price Changed $319,000 -1.8% $266 / Sq Ft
05/01/2025 05/01/25 For Sale $325,000 -- $271 / Sq Ft
Source: Arizona Regional Multiple Listing Service (ARMLS)

Tax History

We collect this data history from publicly available records. To have your information removed, we recommend requesting removal directly through your county’s website.

Year Tax Paid Tax Assessment Tax Assessment Total Assessment is a certain percentage of the fair market value that is determined by local assessors to be the total taxable value of land and additions on the property. Land Improvement
2025 $553 --
2024 $586 --
2023 $552 $4,026 $800 $3,226
2022 $550 $3,985 $800 $3,185
2021 $586 $3,970 $0 $0
2020 $596 $3,945 $0 $0
2019 $596 $3,920 $0 $0
2018 $611 $3,904 $0 $0
2017 $597 $3,908 $0 $0
2016 $513 $3,884 $800 $3,084
2014 -- $3,387 $800 $2,587
Source: Public Records

Agents Affiliated with this Home

  • Section Image
  • Section Image
  • Section Image
See All Agents

Map

Source: Arizona Regional Multiple Listing Service (ARMLS)

MLS Number: 6859872

Arizona Regional Multiple Listing Service (ARMLS)
Your Personal Tour Guide

Ask me questions while you tour the home.