D
Seller's Agent in 2022
Dorman Group
Mobile Bay Realty
(251) 230-3111
210 Total Sales


Estimated Value: $426,000 - $453,198
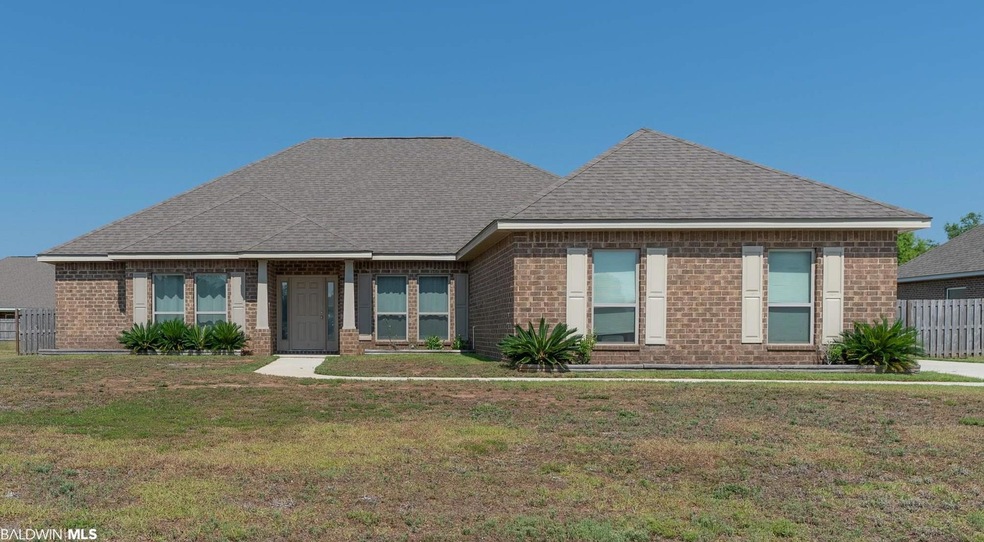
Want to Beat the Heat? Step out the back door of this spacious home to enjoy the covered patio and beautiful, sparkling swimming pool! The private, fenced backyard with stone pool deck and gunite inground swimming pool is the perfect escape on a hot summer day. Inside you will find an open concept layout with a separate dining room and a bonus room - perfect for an office or playroom. The perks include the 10' high ceilings, crown molding, wood floors, and gas fireplace situated in the corner of the large living room. In the spacious kitchen you will find stainless steel appliances and a large eat-in area. The split floor plan includes 4 spacious bedrooms and 3.5 bathrooms! There is a side entry 2 car garage and a nearby laundry room with a soaking sink. In addition to the plentiful closets inside, there is a storage building outside that can remain. This move-in ready property will not last long - schedule your private tour today! All information is deemed reliable but to be confirmed by the buyer.
Last Agent to Sell the Property
Mobile Bay Realty Brokerage Phone: 251-230-3111 Listed on: 06/24/2022
We collect this data history from publicly available records. To have your information removed, we recommend requesting removal directly through your county’s website.
We collect this data history from publicly available records. To have your information removed, we recommend requesting removal directly through your county’s website.
| Date | Buyer | Sale Price | Title Company |
|---|---|---|---|
| $170,500 | -- | ||
| $374,000 | Hays Kevin | ||
| $294,467 | None Listed On Document | ||
| $294,467 | None Listed On Document | ||
| $265,297 | None Available |
We collect this data history from publicly available records. To have your information removed, we recommend requesting removal directly through your county’s website.
| Date | Status | Borrower | Loan Amount |
|---|---|---|---|
| Open | $380,000 | ||
| Closed | $50,000 | ||
| Previous Owner | $284,000 | ||
| Previous Owner | $264,769 |
We collect this data history from publicly available records. To have your information removed, we recommend requesting removal directly through your county’s website.
| Date | Event | Price | List to Sale | Price per Sq Ft | Prior Sale |
|---|---|---|---|---|---|
| 08/24/2022 08/24/22 | Sold | $374,000 | -3.9% | $150 / Sq Ft | |
| 07/10/2022 07/10/22 | Pending | -- | -- | -- | |
| 07/05/2022 07/05/22 | Price Changed | $389,000 | -1.5% | $156 / Sq Ft | |
| 06/24/2022 06/24/22 | For Sale | $395,000 | +48.9% | $158 / Sq Ft | |
| 09/15/2016 09/15/16 | Sold | $265,297 | 0.0% | $106 / Sq Ft | View Prior Sale |
| 01/26/2016 01/26/16 | Pending | -- | -- | -- | |
| 01/26/2016 01/26/16 | For Sale | $265,297 | -- | $106 / Sq Ft |
We collect this data history from publicly available records. To have your information removed, we recommend requesting removal directly through your county’s website.
| Year | Tax Paid | Tax Assessment Tax Assessment Total Assessment is a certain percentage of the fair market value that is determined by local assessors to be the total taxable value of land and additions on the property. | Land | Improvement |
|---|---|---|---|---|
| 2025 | $1,540 | $39,460 | $5,340 | $34,120 |
| 2024 | $1,540 | $39,460 | $5,340 | $34,120 |
| 2023 | $1,540 | $39,460 | $5,340 | $34,120 |
| 2022 | $0 | $34,020 | $0 | $0 |
| 2021 | $0 | $31,000 | $0 | $0 |
| 2020 | $0 | $27,460 | $0 | $0 |
| 2019 | $0 | $25,220 | $0 | $0 |
| 2018 | $0 | $25,120 | $0 | $0 |
| 2017 | $0 | $24,740 | $0 | $0 |
| 2016 | $361 | $8,400 | $0 | $0 |
| 2015 | $325 | $7,560 | $0 | $0 |
| 2014 | $325 | $7,560 | $0 | $0 |
| 2013 | -- | $7,200 | $0 | $0 |
D
Seller's Agent in 2022
Dorman Group
Mobile Bay Realty
(251) 230-3111
210 Total Sales

Buyer's Agent in 2022
Michael Rhea
Dalton Wade, Inc
(318) 855-3102
10 Total Sales
N
Seller's Agent in 2016
Non Member
Non Member Office
Source: Baldwin REALTORS®
MLS Number: 332894
APN: 43-07-35-0-000-002.061
Disclaimer: Certain information contained herein is derived from information provided by parties other than Homes.com. All information provided is deemed reliable, but is not guaranteed to be accurate and should be independently verified.
IDX information is provided exclusively for personal, non-commercial use, and may not be used for any purpose other than to identify prospective properties consumers may be interested in purchasing. Information is deemed reliable but not guaranteed.
Ask me questions while you tour the home.