
Seller's Agent in 2026
Dejah Vorster
Oregon's Bay Area Realty
(541) 290-3771
13 Total Sales


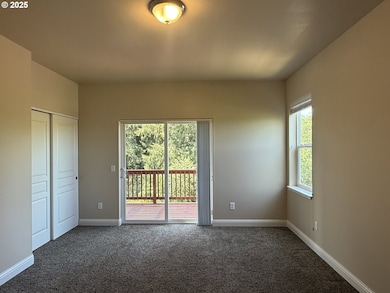
At NO FAULT on the seller this property is back on the market, Don't miss out on this end-unit in the highly desired Brookside Estates! This 3-bedroom, 2.5-bath home features upper-level living with an open-concept kitchen, dining, and living area that opens to a privacy deck with wooded views! The fully fenced yard featuring raised garden beds and minimal upkeep landscaping is ideal for relaxing or light gardening. Located just minutes from the hospital and major medical facilities. Don't miss your chance to own this well-maintained, newer constructed gem in the heart of town!
Last Agent to Sell the Property
Oregon's Bay Area Realty License #201217448 Listed on: 07/18/2025
We collect this data history from publicly available records. To have your information removed, we recommend requesting removal directly through your county’s website.
We collect this data history from publicly available records. To have your information removed, we recommend requesting removal directly through your county’s website.
| Date | Type | Sale Price | Title Company |
|---|---|---|---|
| Warranty Deed | $205,000 | Ticor Title Company |
We collect this data history from publicly available records. To have your information removed, we recommend requesting removal directly through your county’s website.
| Date | Status | Loan Amount | Loan Type |
|---|---|---|---|
| Open | $35,000 | Credit Line Revolving | |
| Open | $201,286 | FHA |
We collect this data history from publicly available records. To have your information removed, we recommend requesting removal directly through your county’s website.
| Date | Event | Price | List to Sale | Price per Sq Ft |
|---|---|---|---|---|
| 07/21/2026 07/21/26 | Sold | $350,000 | -2.5% | $215 / Sq Ft |
| 06/19/2026 06/19/26 | Pending | -- | -- | -- |
| 06/15/2026 06/15/26 | Price Changed | $359,000 | -2.7% | $221 / Sq Ft |
| 05/16/2026 05/16/26 | For Sale | $369,000 | 0.0% | $227 / Sq Ft |
| 05/01/2026 05/01/26 | Pending | -- | -- | -- |
| 03/10/2026 03/10/26 | For Sale | $369,000 | +5.4% | $227 / Sq Ft |
| 12/02/2025 12/02/25 | Off Market | $350,000 | -- | -- |
| 11/24/2025 11/24/25 | Pending | -- | -- | -- |
| 09/23/2025 09/23/25 | Price Changed | $369,000 | -5.3% | $227 / Sq Ft |
| 09/16/2025 09/16/25 | Price Changed | $389,500 | -2.5% | $239 / Sq Ft |
| 08/02/2025 08/02/25 | Price Changed | $399,500 | -2.6% | $246 / Sq Ft |
| 07/18/2025 07/18/25 | For Sale | $410,000 | -- | $252 / Sq Ft |
We collect this data history from publicly available records. To have your information removed, we recommend requesting removal directly through your county’s website.
| Year | Tax Paid | Tax Assessment Tax Assessment Total Assessment is a certain percentage of the fair market value that is determined by local assessors to be the total taxable value of land and additions on the property. | Land | Improvement |
|---|---|---|---|---|
| 2025 | $3,693 | $215,520 | ||
| 2024 | $3,637 | $209,250 | ||
| 2023 | $3,527 | $203,160 | $0 | $0 |
| 2022 | $3,469 | $197,250 | $0 | $0 |
| 2021 | $3,379 | $191,510 | $0 | $0 |
| 2020 | $3,284 | $191,510 | $0 | $0 |
| 2019 | $3,153 | $180,530 | $0 | $0 |
| 2018 | $3,045 | $175,280 | $0 | $0 |
| 2017 | $2,698 | $170,180 | $0 | $0 |
| 2016 | $2,576 | $165,230 | $0 | $0 |
| 2015 | $2,401 | $160,420 | $0 | $0 |
| 2014 | $2,401 | $155,750 | $0 | $0 |
Seller's Agent in 2026
Dejah Vorster
Oregon's Bay Area Realty
(541) 290-3771
13 Total Sales
Buyer's Agent in 2026
Belinda Mace
Johnson Group Real Estate, LLC
(541) 559-0111
110 Total Sales
Source: Regional Multiple Listing Service (RMLS)
MLS Number: 484242529
APN: 1007869900
Disclaimer: Certain information contained herein is derived from information provided by parties other than Homes.com. All information provided is deemed reliable, but is not guaranteed to be accurate and should be independently verified.
The content relating to real estate for sale on this web site comes in part from the IDX program of the RMLS™ of Portland, Oregon. Real estate listings held by brokerage firms other than Ten-X are marked with the RMLS™ logo, and detailed information about these properties includes the names of the listing brokers. Listing content is copyright © 2026 RMLS™, Portland, Oregon. Some properties which appear for sale on this web site may subsequently have sold or may no longer be available. All information provided is deemed reliable but is not guaranteed and should be independently verified.
Ask me questions while you tour the home.