
Lindsay Archer
Horan Rosenhagen Real Estate
(513) 866-3543
109 Total Sales
7 in Bellevue
$130K - $430K Price Range
Estimated Value: $278,000 - $330,000
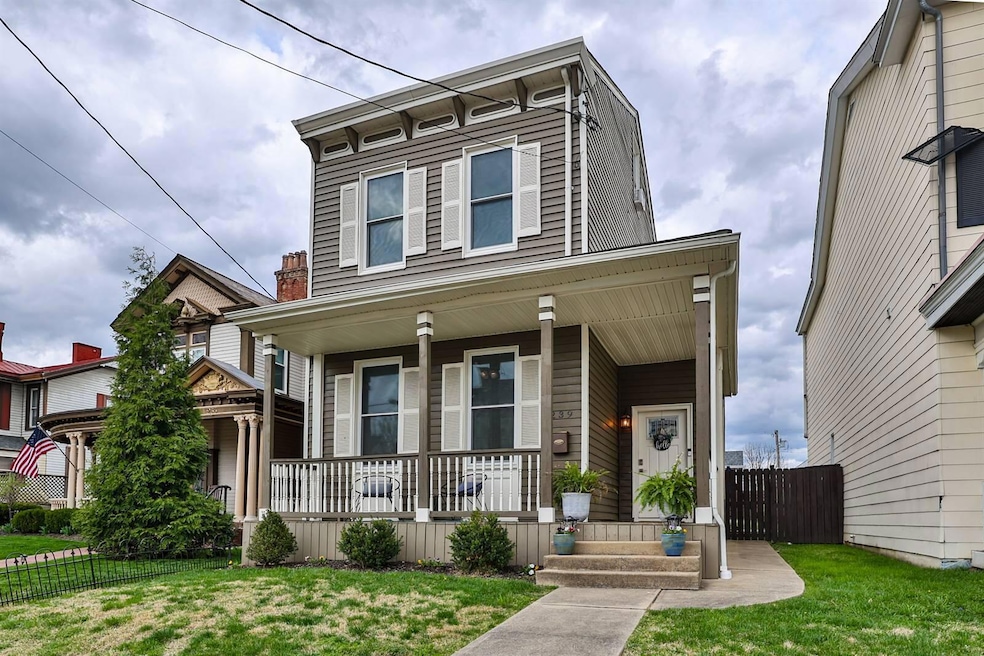
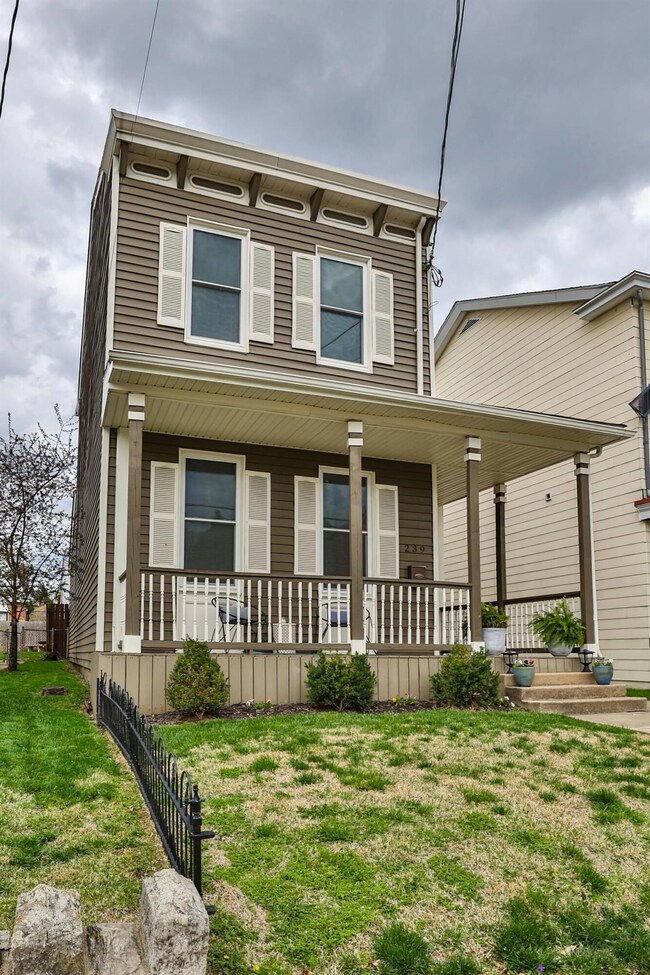
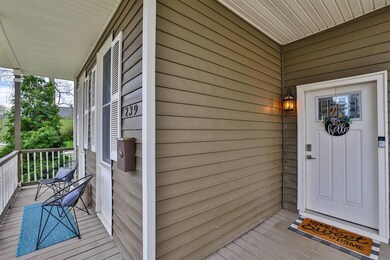
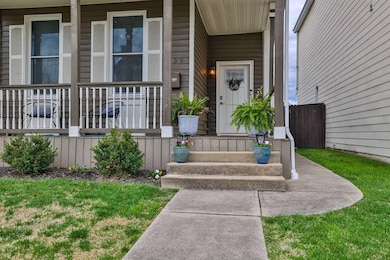
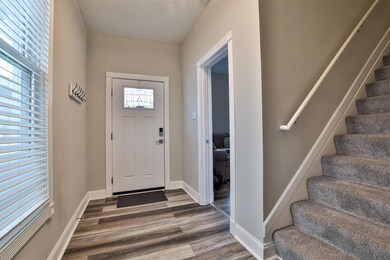
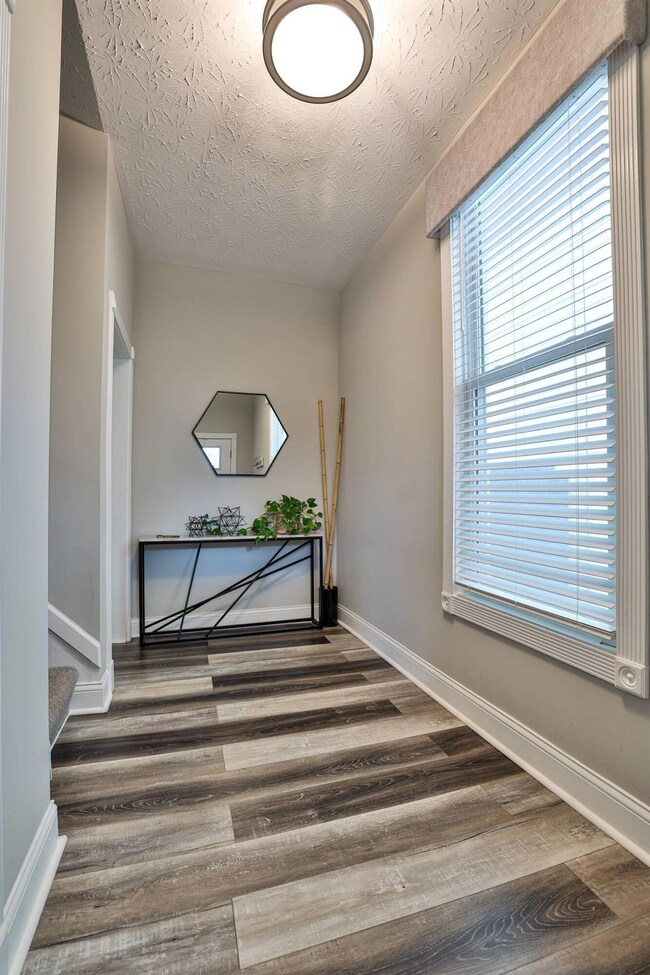
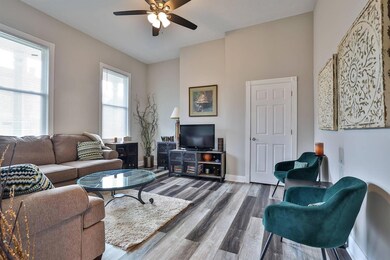
You will love this charming & stylish home just minutes from downtown Bellevue/Newport Levy. Great curb appeal starts at the front porch. Fabulous kitchen w/ SS appliances. Relax & unwind your day outdoors on the cozy patio w/ firepit & fenced. Utility shed. The 3rd floor area could be office/closet/storage.
Last Agent to Sell the Property
Sibcy Cline, REALTORS-Florence License #199841 Listed on: 04/04/2025
We collect this data history from publicly available records. To have your information removed, we recommend requesting removal directly through your county’s website.
Lindsay Archer
Horan Rosenhagen Real Estate
(513) 866-3543
109 Total Sales
7 in Bellevue
$130K - $430K Price Range
Marie N. Cook
Coldwell Banker Realty
(513) 854-1284
54 Total Sales
2 in Bellevue
$320K - $385K Price Range
Hillary Justice
Coldwell Banker Realty
(513) 647-6201
181 Total Sales
1 in Bellevue
$297,500 Price
Felicia Huesman
Huff Realty - CC
(513) 854-7862
132 Total Sales
3 in Bellevue
$185K - $366K Price Range
Jake Burdine
Cahill Real Estate Services
(859) 600-6596
92 Total Sales
1 in Bellevue
$170,000 Price
Steven Booth
Sibcy Cline, Inc.
(947) 210-5365
91 Total Sales
2 in Bellevue
$260K - $415K Price Range
We collect this data history from publicly available records. To have your information removed, we recommend requesting removal directly through your county’s website.
| Date | Buyer | Sale Price | Title Company |
|---|---|---|---|
| $315,000 | None Listed On Document | ||
| Milligan Heather A | $270,000 | Priority National Title | |
| Cliff Jeffrey Samuel | $110,000 | Kentucky Land Title Agency | |
| Aci Properties Llc | $82,000 | None Available | |
| Babb Roger D | $61,000 | -- |
We collect this data history from publicly available records. To have your information removed, we recommend requesting removal directly through your county’s website.
| Date | Status | Borrower | Loan Amount |
|---|---|---|---|
| Open | $252,000 | ||
| Previous Owner | Milligan Heather A | $261,900 | |
| Previous Owner | Cliff Jeffrey Samuel | $153,375 | |
| Previous Owner | Aci Properties Llc | $118,700 | |
| Previous Owner | Babb Roger D | $6,024 | |
| Previous Owner | Babb Roger D | $86,609 |
We collect this data history from publicly available records. To have your information removed, we recommend requesting removal directly through your county’s website.
| Date | Event | Price | List to Sale | Price per Sq Ft | Prior Sale |
|---|---|---|---|---|---|
| 05/09/2025 05/09/25 | Sold | $315,000 | 0.0% | $183 / Sq Ft | |
| 04/05/2025 04/05/25 | Pending | -- | -- | -- | |
| 04/04/2025 04/04/25 | For Sale | $315,000 | +16.7% | $183 / Sq Ft | |
| 02/17/2021 02/17/21 | Sold | $270,000 | -5.2% | $157 / Sq Ft | View Prior Sale |
| 01/10/2021 01/10/21 | Pending | -- | -- | -- | |
| 01/04/2021 01/04/21 | Price Changed | $284,900 | -3.4% | $165 / Sq Ft | |
| 12/30/2020 12/30/20 | Price Changed | $294,900 | -1.7% | $171 / Sq Ft | |
| 12/23/2020 12/23/20 | Price Changed | $299,900 | -3.2% | $174 / Sq Ft | |
| 12/18/2020 12/18/20 | For Sale | $309,900 | -- | $180 / Sq Ft |
We collect this data history from publicly available records. To have your information removed, we recommend requesting removal directly through your county’s website.
| Year | Tax Paid | Tax Assessment Tax Assessment Total Assessment is a certain percentage of the fair market value that is determined by local assessors to be the total taxable value of land and additions on the property. | Land | Improvement |
|---|---|---|---|---|
| 2025 | $3,272 | $270,000 | $15,000 | $255,000 |
| 2024 | $3,254 | $270,000 | $15,000 | $255,000 |
| 2023 | $3,783 | $270,000 | $5,600 | $264,400 |
| 2022 | $3,653 | $270,000 | $5,600 | $264,400 |
| 2021 | $1,534 | $110,000 | $5,600 | $104,400 |
| 2020 | $1,288 | $92,600 | $5,600 | $87,000 |
| 2019 | $1,343 | $92,600 | $5,600 | $87,000 |
| 2018 | $1,270 | $92,600 | $5,600 | $87,000 |
| 2017 | $1,238 | $92,600 | $5,600 | $87,000 |
| 2016 | $1,176 | $92,600 | $0 | $0 |
| 2015 | $1,203 | $92,600 | $0 | $0 |
| 2014 | $1,168 | $92,600 | $0 | $0 |
Seller's Agent in 2025
Tina Burton
Sibcy Cline
(513) 368-3715
339 Total Sales
Buyer's Agent in 2025
Trina Rigdon
Comey & Shepherd, Inc
(513) 520-6423
74 Total Sales
BB
Buyer Co-Listing Agent in 2025
Brett Butler
Comey & Shepherd, Inc
Seller's Agent in 2021
Matt Perkins
Paragon Realty Partners
(859) 750-7500
132 Total Sales
Seller Co-Listing Agent in 2021
Dorothy Housley
Paragon Realty Partners
(859) 412-7193
86 Total Sales
Source: Northern Kentucky Multiple Listing Service
MLS Number: 631267
APN: 999-99-06-744.00
Disclaimer: Certain information contained herein is derived from information provided by parties other than Homes.com. All information provided is deemed reliable, but is not guaranteed to be accurate and should be independently verified.
The data relating to real estate for sale on this web site comes in part from the Internet Data Exchange Program of NKMLS. Real estate listings held by IDX Brokerage firms other than Ten-X are marked with the Internet Data Exchange logo or the Internet Data Exchange thumbnail logo and detailed information about them includes the name of the listing Brokers.
Listing information is deemed reliable, but not guaranteed.
Copyright 2026 Northern Kentucky Multiple Listing Service, Inc. All rights reserved.
Ask me questions while you tour the home.