A
Seller's Agent in 2026
Anthony Martin
eXp Realty
(914) 548-1162
1 in this area
20 Total Sales
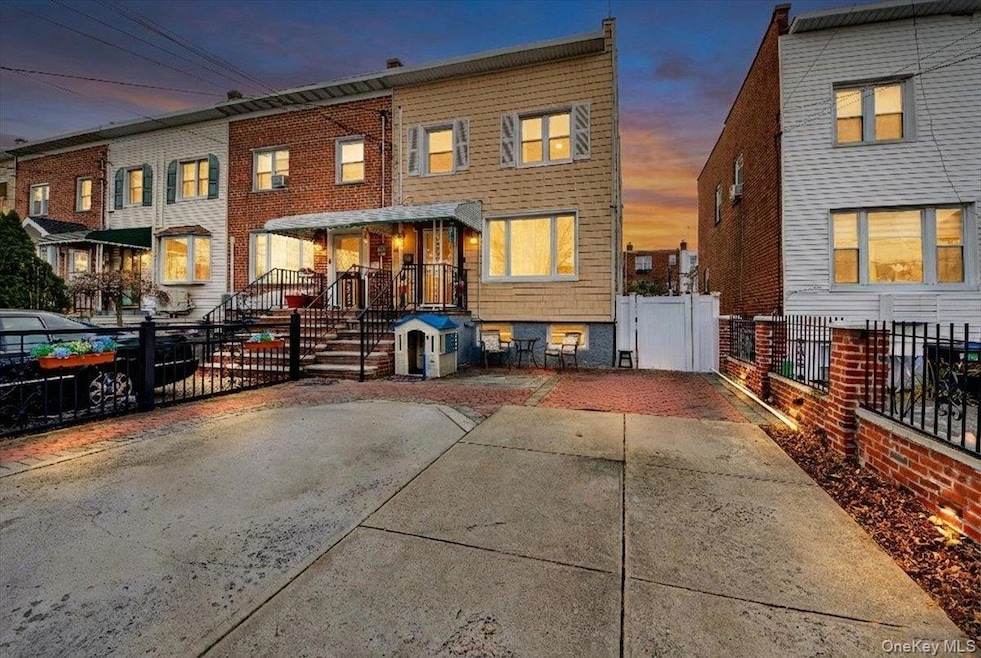
Act fast—this exceptional single-family home in the highly coveted Throgs Neck neighborhood will NOT stay on the market long! Beautifully maintained and move-in ready, this semi-detached gem offers three spacious levels of comfort and modern convenience, featuring gleaming hardwood floors and stylish tile in the kitchen and bathroom. The first floor showcases a modern, updated kitchen equipped with stainless steel appliances (refrigerator, stove, microwave, and dishwasher), a separate dining room, and a bright, welcoming living room. Closets on every level ensure you have all the storage you need. On the second floor, you’ll find three generous bedrooms and a full bathroom, creating an ideal layout for day-to-day living. The walk-out lower level with its own private back entrance offers limitless potential—use it as a den, playroom, guest suite, home office, or personal retreat. Washer and dryers are located here. Buyers will love the energy-saving solar panels, which they can choose to continue using for long-term savings and efficiency and can activate if desire. There is also a Vivint security system installed and ready to be activated. Plus, ductless wall units (3) throughout provide comfortable heating and cooling year-round—a major upgrade that adds value and convenience. Water heater is 4 years old. Located moments from major shopping, transportation, highways, and schools, this home offers both lifestyle and practicality. Opportunities like this in Throgs Neck are rare—schedule your private tour immediately before this incredible home is gone!
Last Agent to Sell the Property
eXp Realty Brokerage Phone: 888-276-0630 License #10301218720 Listed on: 12/10/2025

We collect this data history from publicly available records. To have your information removed, we recommend requesting removal directly through your county’s website.
We collect this data history from publicly available records. To have your information removed, we recommend requesting removal directly through your county’s website.
| Date | Type | Sale Price | Title Company |
|---|---|---|---|
| Deed | $430,000 | -- |
We collect this data history from publicly available records. To have your information removed, we recommend requesting removal directly through your county’s website.
| Date | Status | Loan Amount | Loan Type |
|---|---|---|---|
| Open | $94,854 | Unknown | |
| Open | $501,100 | Unknown | |
| Closed | $411,540 | Unknown | |
| Previous Owner | $430,000 | No Value Available |
We collect this data history from publicly available records. To have your information removed, we recommend requesting removal directly through your county’s website.
| Date | Event | Price | List to Sale | Price per Sq Ft | Prior Sale |
|---|---|---|---|---|---|
| 07/07/2026 07/07/26 | Sold | $685,000 | +0.9% | $634 / Sq Ft | |
| 03/04/2026 03/04/26 | Pending | -- | -- | -- | |
| 01/30/2026 01/30/26 | Price Changed | $679,000 | -1.5% | $629 / Sq Ft | |
| 12/10/2025 12/10/25 | For Sale | $689,000 | +60.2% | $638 / Sq Ft | |
| 11/10/2015 11/10/15 | Sold | $430,000 | -6.3% | $265 / Sq Ft | View Prior Sale |
| 09/14/2015 09/14/15 | Pending | -- | -- | -- | |
| 08/18/2015 08/18/15 | For Sale | $459,000 | -- | $283 / Sq Ft |
We collect this data history from publicly available records. To have your information removed, we recommend requesting removal directly through your county’s website.
| Year | Tax Paid | Tax Assessment Tax Assessment Total Assessment is a certain percentage of the fair market value that is determined by local assessors to be the total taxable value of land and additions on the property. | Land | Improvement |
|---|---|---|---|---|
| 2026 | $6,155 | $33,523 | $8,819 | $24,704 |
| 2025 | $6,025 | $33,523 | $9,157 | $24,366 |
| 2024 | $6,025 | $32,878 | $9,561 | $23,317 |
| 2023 | $4,976 | $31,018 | $8,899 | $22,119 |
| 2022 | $4,598 | $31,800 | $10,260 | $21,540 |
| 2021 | $5,273 | $32,400 | $10,260 | $22,140 |
| 2020 | $5,913 | $30,480 | $10,260 | $20,220 |
| 2019 | $5,731 | $29,100 | $10,260 | $18,840 |
| 2018 | $5,269 | $25,848 | $9,286 | $16,562 |
| 2017 | $5,030 | $24,676 | $9,133 | $15,543 |
| 2016 | $4,654 | $23,280 | $10,260 | $13,020 |
| 2015 | $2,343 | $24,201 | $10,768 | $13,433 |
| 2014 | $2,343 | $22,832 | $10,478 | $12,354 |
A
Seller's Agent in 2026
Anthony Martin
eXp Realty
(914) 548-1162
1 in this area
20 Total Sales
M
Buyer's Agent in 2026
Mohammed Karim
RE/MAX Luxe
1 in this area
16 Total Sales
A
Seller's Agent in 2015
Anne Gershkowitz
Elite Real Estate Group 1 LLC
(718) 684-6642
4 Total Sales
Source: OneKey® MLS
MLS Number: 943146
APN: 05594-0039
Disclaimer: Certain information contained herein is derived from information provided by parties other than Homes.com. All information provided is deemed reliable, but is not guaranteed to be accurate and should be independently verified.
The data relating to real estate for sale or lease on this web site comes in part from OneKey® MLS. Real estate listings held by brokerage firms other than Ten-X are marked with the OneKey® MLS logo or an abbreviated logo and detailed information about them includes the name of the listing broker.
Based on information submitted to the MLS GRID. All data is obtained from various sources and may not have been verified by broker or MLS GRID. Supplied Open House Information is subject to change without notice. All information should be independently reviewed and verified for accuracy. Properties may or may not be listed by the office/agent presenting the information. Some IDX listings have been excluded from this website. IDX information is provided exclusively for personal, non-commercial use, and may not be used for any purpose other than to identify prospective properties consumers may be interested in purchasing.
Information is deemed reliable but not guaranteed.
Copyright 2026 OneKey® MLS. All rights reserved.
Based on information submitted to the MLS GRID
Listings courtesy of OneKey® MLS as distributed by MLS GRID
Ask me questions while you tour the home.