
Kelly Church
Epique Inc
(888) 565-2208
82 Total Sales
5 in Pendleton
$70K - $430K Price Range
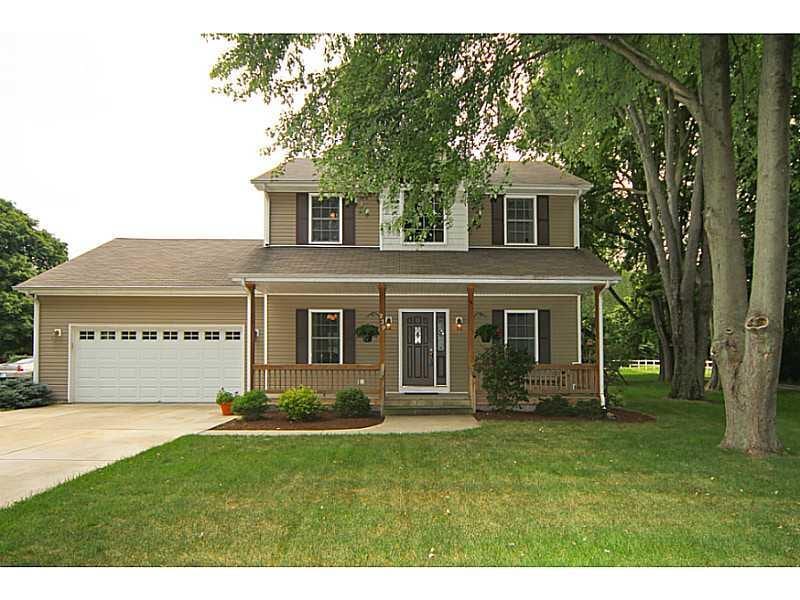
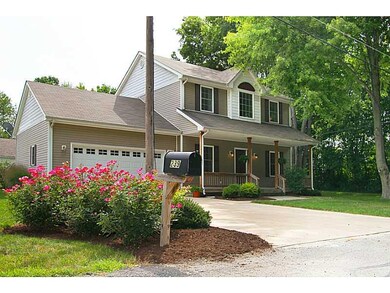
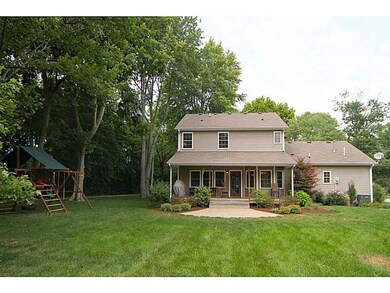
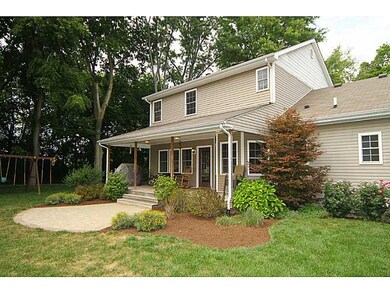
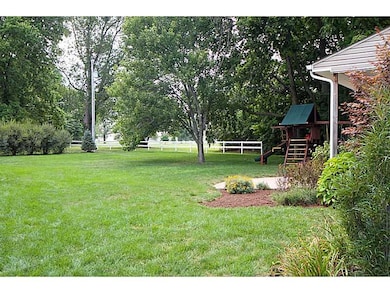

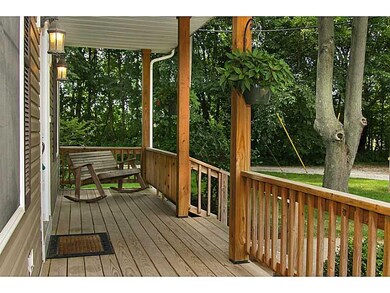
Beautiful high quality custom built home in a private setting in Pendleton. This is a high quality home featuring a great room, with lots of windows, large kitchen with hickory cabinets, and a large master bedroom with cathedral ceilings. Large front and back porches. Large two story foyer as you enter the house. Lots of closet space throughout. The fourth bedroom is currently used as an office. (O-WIL1)
Last Agent to Sell the Property
Mike Hanna
Dropped Members License #RB14042539 Listed on: 08/15/2013
Co-Listed By
Tom Harvey
CENTURY 21 Wilson & Associates
Last Buyer's Agent
Tim Schnepp
Kelly Church
Epique Inc
(888) 565-2208
82 Total Sales
5 in Pendleton
$70K - $430K Price Range
Tim O'Connor
Berkshire Hathaway HomeServices Indiana Realty
(463) 205-0597
450 Total Sales
1 in Pendleton
$360,000 Price
Bob Morris
Top Choice Real Estate, LLC
(844) 913-7623
79 Total Sales
1 in Pendleton
$239,900 Price
Vicki Long
F.C. Tucker Company
(866) 376-1195
38 Total Sales
2 in Pendleton
$190K - $335K Price Range
Emily Cordes
BluPrint Real Estate Group
(463) 223-3686
106 Total Sales
2 in Pendleton
$265K - $365K Price Range
Evan Elliott
Elliott Real Estate
(833) 322-7079
76 Total Sales
3 in Pendleton
$150K - $442K Price Range
We collect this data history from publicly available records. To have your information removed, we recommend requesting removal directly through your county’s website.
| Date | Buyer | Sale Price | Title Company |
|---|---|---|---|
| -- | Fidelity National Title Co L | ||
| Wilkinson Benjamin D | -- | -- |
We collect this data history from publicly available records. To have your information removed, we recommend requesting removal directly through your county’s website.
| Date | Status | Borrower | Loan Amount |
|---|---|---|---|
| Open | $171,494 | ||
| Closed | Pippin Amanda | $175,750 | |
| Previous Owner | Wilkinson Benjamin D | $172,000 |
We collect this data history from publicly available records. To have your information removed, we recommend requesting removal directly through your county’s website.
| Year | Tax Paid | Tax Assessment Tax Assessment Total Assessment is a certain percentage of the fair market value that is determined by local assessors to be the total taxable value of land and additions on the property. | Land | Improvement |
|---|---|---|---|---|
| 2025 | $2,578 | $270,400 | $14,500 | $255,900 |
| 2024 | $2,492 | $249,200 | $14,500 | $234,700 |
| 2023 | $2,296 | $229,600 | $13,900 | $215,700 |
| 2022 | $2,303 | $230,300 | $13,200 | $217,100 |
| 2021 | $2,143 | $214,300 | $13,200 | $201,100 |
| 2020 | $2,179 | $205,900 | $12,600 | $193,300 |
| 2019 | $2,024 | $202,400 | $12,600 | $189,800 |
| 2018 | $1,920 | $192,000 | $12,600 | $179,400 |
| 2017 | $1,782 | $178,200 | $11,600 | $166,600 |
| 2016 | $1,800 | $180,000 | $11,600 | $168,400 |
| 2014 | $1,641 | $164,100 | $11,600 | $152,500 |
| 2013 | $1,641 | $168,400 | $11,600 | $156,800 |
MH
Seller's Agent in 2014
Mike Hanna
Dropped Members
TH
Seller Co-Listing Agent in 2014
Tom Harvey
CENTURY 21 Wilson & Associates
TS
Buyer's Agent in 2014
Tim Schnepp
Source: MIBOR Broker Listing Cooperative®
MLS Number: MBR21250557
APN: 48-14-29-100-009.000-013
Disclaimer: Certain information contained herein is derived from information provided by parties other than Homes.com. All information provided is deemed reliable, but is not guaranteed to be accurate and should be independently verified.
All data is obtained from various sources and may not have been verified by broker or MLS GRID. Supplied Open House Information is subject to change without notice. All information should be independently reviewed and verified for accuracy. Properties may or may not be listed by the office/agent presenting the information. Some IDX listings have been excluded from this website.
Listings courtesy of MIBOR Broker Listing Cooperative® as distributed by MLS GRID.
Based on information submitted to the MLS GRID
Ask me questions while you tour the home.