
Steven Mango
StartPoint Realty
(339) 444-1357
60 Total Sales
1 in Arlington Heights
$1,020,000 Price
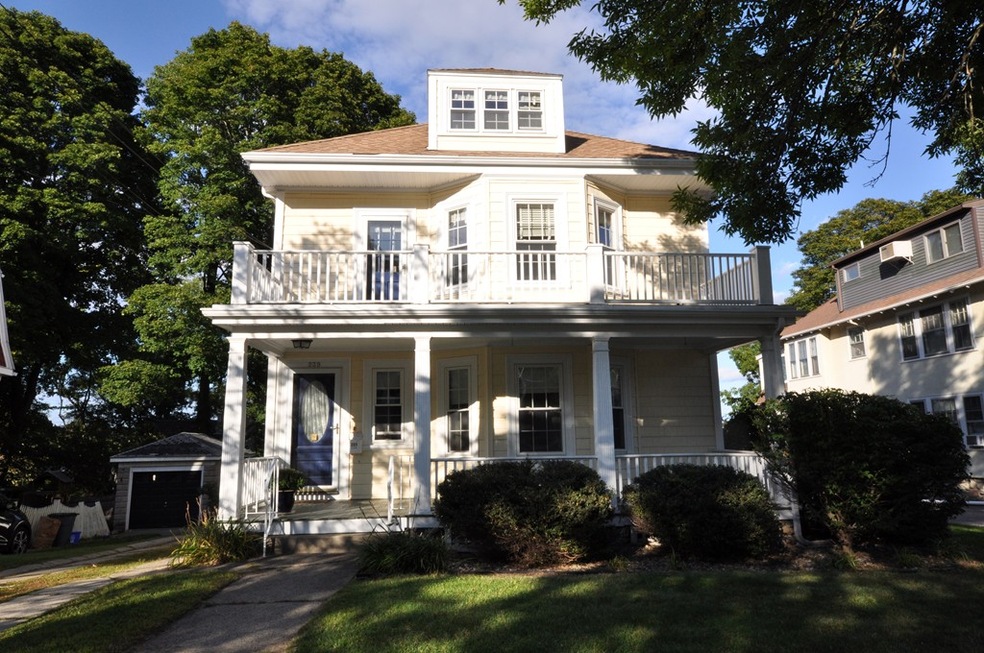
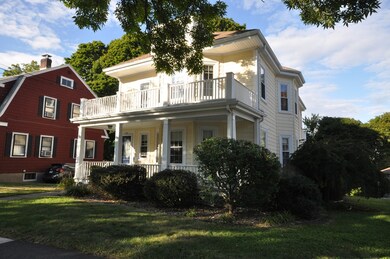
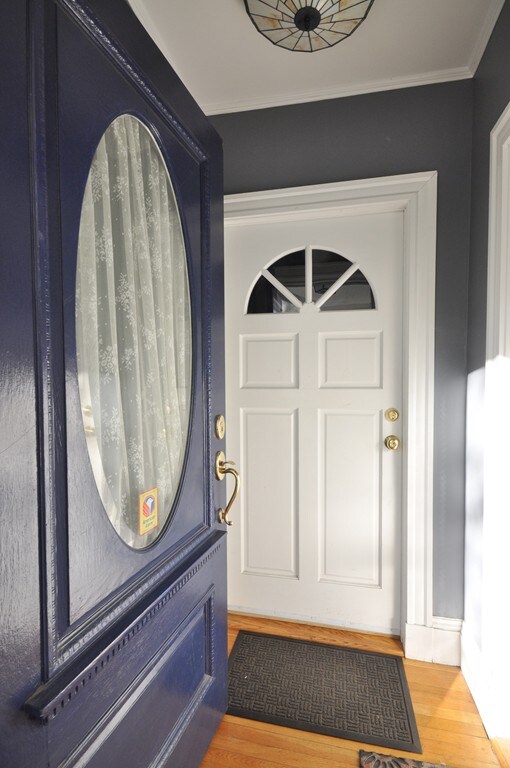
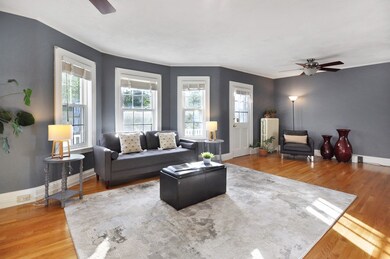

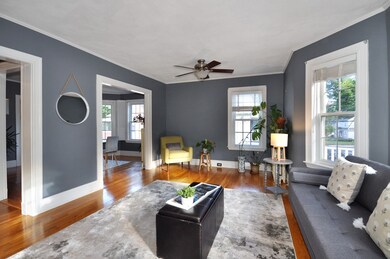

Extremely spacious with open floor plan and two levels of dramatic living area. Enjoy the beautiful, panoramic views from your two oversized, private decks. This meticulous and well appointed condominium is perfect for entertaining or family gatherings with the open kitchen, family room and dining room all with easy access to the huge deck overlooking the rear yard. The master bedroom suite is magnificent with its separate sitting area, en-suite bathroom and private deck with spectacular views. The fabulous condominium has two levels of living space with 2 bedrooms and 2 bathrooms.
Last Agent to Sell the Property
Gibson Sotheby's International Realty Listed on: 09/18/2019
Steven Mango
StartPoint Realty
(339) 444-1357
60 Total Sales
1 in Arlington Heights
$1,020,000 Price
David Leone
Gibson Sotheby's International Realty
(781) 404-3597
29 Total Sales
10 in Arlington Heights
$360K - $2.2M Price Range
Liana Williams
Fort Hill Brokerage Group
(857) 349-2040
48 Total Sales
1 in Arlington Heights
$390,000 Price
Amy Kirsch
Leading Edge Real Estate
(857) 240-2151
66 Total Sales
3 in Arlington Heights
$530K - $1.3M Price Range
Lester Savage
Berkshire Hathaway HomeServices Commonwealth Real Estate
(781) 404-3855
122 Total Sales
1 in Arlington Heights
$980,000 Price
Tim McDonald
(508) 796-8265
53 Total Sales
1 in Arlington Heights
$985,000 Price
We collect this data history from publicly available records. To have your information removed, we recommend requesting removal directly through your county’s website.
| Date | Event | Price | List to Sale | Price per Sq Ft |
|---|---|---|---|---|
| 11/08/2019 11/08/19 | Sold | $745,000 | +3.6% | $358 / Sq Ft |
| 09/24/2019 09/24/19 | Pending | -- | -- | -- |
| 09/18/2019 09/18/19 | For Sale | $719,000 | -- | $346 / Sq Ft |
We collect this data history from publicly available records. To have your information removed, we recommend requesting removal directly through your county’s website.
| Year | Tax Paid | Tax Assessment Tax Assessment Total Assessment is a certain percentage of the fair market value that is determined by local assessors to be the total taxable value of land and additions on the property. | Land | Improvement |
|---|---|---|---|---|
| 2026 | $9,557 | $798,706 | $573,598 | $225,108 |
| 2025 | $9,557 | $783,046 | $562,351 | $220,695 |
| 2024 | $9,424 | $767,693 | $551,325 | $216,368 |
| 2023 | $9,244 | $752,641 | $540,515 | $212,126 |
| 2022 | $8,819 | $737,884 | $529,917 | $207,967 |
| 2021 | $8,704 | $723,417 | $519,527 | $203,890 |
| 2020 | $6,283 | $500,000 | $400,000 | $100,000 |
| 2019 | $1,173 | $75,797 | $21,290 | $54,507 |
| 2018 | $1,100 | $74,312 | $20,873 | $53,439 |
| 2016 | $1,039 | $71,428 | $20,063 | $51,365 |
| 2015 | $1,026 | $70,356 | $19,762 | $50,594 |
| 2014 | $1,041 | $68,978 | $19,375 | $49,603 |
Seller's Agent in 2019
Steve McKenna
Gibson Sotheby's International Realty
(781) 645-0505
153 in this area
525 Total Sales
Seller Co-Listing Agent in 2019
Michael Pallotta
Gibson Sotheby's International Realty
(617) 968-1431
26 in this area
64 Total Sales
Buyer's Agent in 2019
Shane Small
Compass
(781) 521-9025
1 in this area
24 Total Sales
Source: MLS Property Information Network (MLS PIN)
MLS Number: 72567086
Disclaimer: Certain information contained herein is derived from information provided by parties other than Homes.com. All information provided is deemed reliable, but is not guaranteed to be accurate and should be independently verified.
The property listing data and information, or the Images, set forth herein were provided to MLS Property Information Network, Inc. from third party sources, including sellers, lessors and public records, and were compiled by MLS Property Information Network, Inc. The property listing data and information, and the Images, are for the personal, non-commercial use of consumers having a good faith interest in purchasing or leasing listed properties of the type displayed to them and may not be used for any purpose other than to identify prospective properties which such consumers may have a good faith interest in purchasing or leasing. MLS Property Information Network, Inc. and its subscribers disclaim any and all representations and warranties as to the accuracy of the property listing data and information, or as to the accuracy of any of the Images, set forth herein.
Ask me questions while you tour the home.