
Carlos Parks
Responds Quickly
Versatile Real Estate Group
(866) 823-9485
37 Total Sales
2 in Wentworth
$230K - $350K Price Range


Estimated Value: $239,000 - $306,847
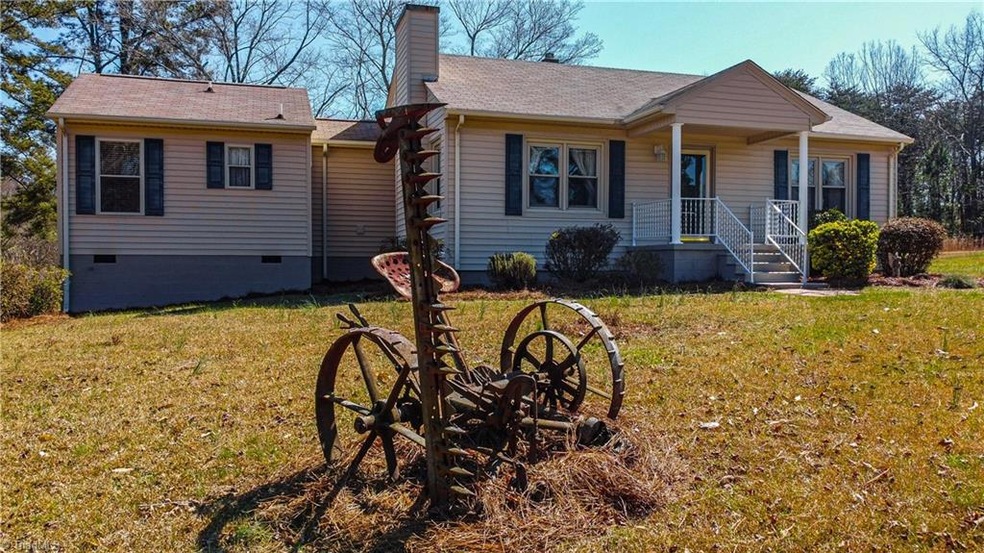
Nestled back on a beautiful six acres is a cozy home to offer endless possibilities. Look no further for a place to call home with this spacious house that offers a country setting. If you want to wake up to the sunrise in privacy, or the birds in the morning, to the peaceful sunset at night this is the home. Kick back and relax with a cup of coffee and enjoy the view. Make it yours by leaving home with the southern charm - or you can make it a modernized farm home. Pack your bags this home is ready for you to move in!
Just a few things to add to the home's beauty: it has a newer well and water heater, a clean basement with a shed that conveys! Last but not least gable roof attic has the room to be transformed into your own personal space. Meanwhile, you have the option to have wood flooring all you have to do is lift the carpet up!
Last Agent to Sell the Property
Keller Williams One License #321577 Listed on: 03/24/2023
We collect this data history from publicly available records. To have your information removed, we recommend requesting removal directly through your county’s website.
Carlos Parks
Versatile Real Estate Group
(866) 823-9485
37 Total Sales
2 in Wentworth
$230K - $350K Price Range
Amy Oakley
All About You Realty
(743) 222-3193
186 Total Sales
2 in Wentworth
$331K - $355K Price Range
Stephanie Andrew
Realty One Group Results Greensboro
(336) 863-9277
189 Total Sales
27 in Wentworth
$31K - $760K Price Range
Rebecca Heaton
Carolina Heartland Realty, LLC.
(743) 600-3339
156 Total Sales
1 in Wentworth
$162,500 Price
Magnolia Chavez de Moya
Magnolia Tree Realty
(336) 537-5497
165 Total Sales
1 in Wentworth
$280,000 Price
Regina Sharpe
Sharpe Realty
(336) 347-4936
92 Total Sales
15 in Wentworth
$46K - $240K Price Range
We collect this data history from publicly available records. To have your information removed, we recommend requesting removal directly through your county’s website.
| Date | Buyer | Sale Price | Title Company |
|---|---|---|---|
| $285,000 | None Listed On Document |
We collect this data history from publicly available records. To have your information removed, we recommend requesting removal directly through your county’s website.
| Date | Status | Borrower | Loan Amount |
|---|---|---|---|
| Open | $199,500 | ||
| Previous Owner | Dallas Barbara | $50,000 |
We collect this data history from publicly available records. To have your information removed, we recommend requesting removal directly through your county’s website.
| Date | Event | Price | List to Sale | Price per Sq Ft |
|---|---|---|---|---|
| 04/28/2023 04/28/23 | Sold | $285,000 | 0.0% | $238 / Sq Ft |
| 03/28/2023 03/28/23 | Pending | -- | -- | -- |
| 03/24/2023 03/24/23 | For Sale | $285,000 | -- | $238 / Sq Ft |
We collect this data history from publicly available records. To have your information removed, we recommend requesting removal directly through your county’s website.
| Year | Tax Paid | Tax Assessment Tax Assessment Total Assessment is a certain percentage of the fair market value that is determined by local assessors to be the total taxable value of land and additions on the property. | Land | Improvement |
|---|---|---|---|---|
| 2025 | $1,385 | $206,182 | $63,493 | $142,689 |
| 2024 | $1,360 | $206,182 | $63,493 | $142,689 |
| 2023 | $1,360 | $108,750 | $29,389 | $79,361 |
| 2022 | $865 | $108,750 | $29,389 | $79,361 |
| 2021 | $865 | $108,750 | $29,389 | $79,361 |
| 2020 | $865 | $108,750 | $29,389 | $79,361 |
| 2019 | $865 | $108,750 | $29,389 | $79,361 |
| 2018 | $838 | $105,333 | $37,552 | $67,781 |
| 2017 | $838 | $105,333 | $37,552 | $67,781 |
| 2015 | $847 | $105,333 | $37,552 | $67,781 |
| 2014 | $838 | $105,333 | $37,552 | $67,781 |
HC
Seller's Agent in 2023
Harold Clausen
Keller Williams One
(336) 310-9065
10 Total Sales
Buyer's Agent in 2023
Delia Knight
Howard Hanna Allen Tate Oak Ridge Commons
(336) 643-2573
148 Total Sales
Source: Triad MLS
MLS Number: 1099908
APN: 140758
Disclaimer: Certain information contained herein is derived from information provided by parties other than Homes.com. All information provided is deemed reliable, but is not guaranteed to be accurate and should be independently verified.
Copyright 2026 Triad MLS, Inc. All rights reserved. IDX information is provided exclusively for personal, non-commercial use, and may not be used for any purpose other than to identify prospective properties consumers may be interested in purchasing. Information is deemed reliable but not guaranteed. This site will be monitored for ‘scraping’ and any use of search facilities of data on the site other than by potential buyers/sellers is prohibited. All Sale data is for informational purposes only and is not an indication of a market analysis or appraisal. Properties marked with the Triad MLS, Inc. icon are provided courtesy of the Triad MLS, Inc.’s, Internet Data Exchange Database. Data cannot be redistributed and cannot be used for any reason other than provided in the contract.
Ask me questions while you tour the home.