
Katelyn Dominelli
KELLER WILLIAMS STEEL CITY
(724) 202-1535
220 Total Sales
2 in Wilkins
$152K - $220K Price Range
Estimated Value: $241,594
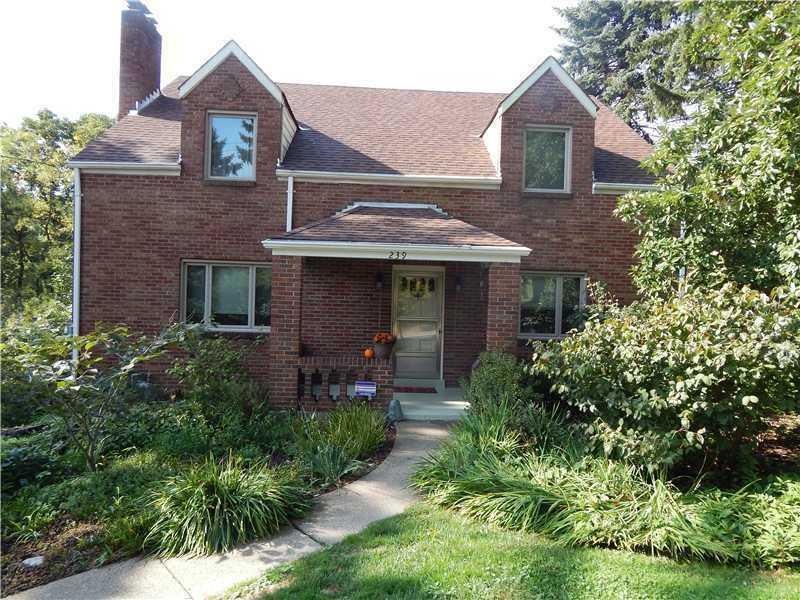
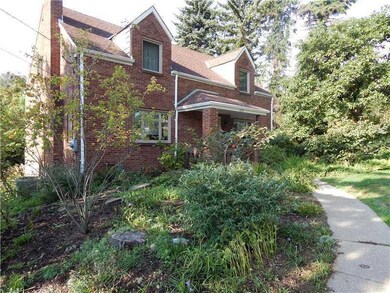
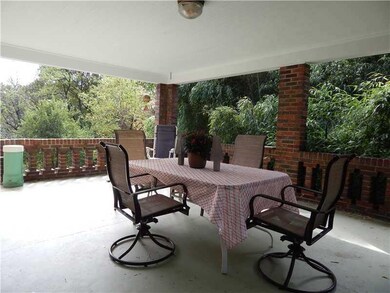
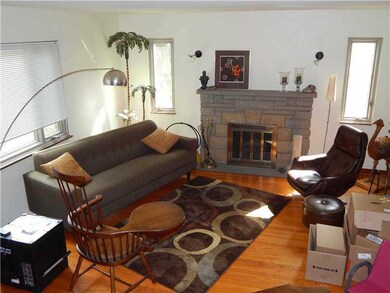
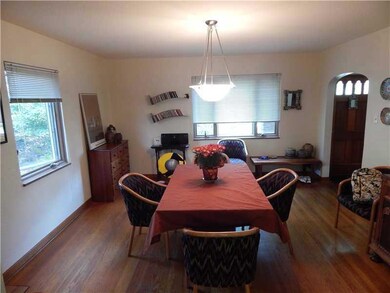
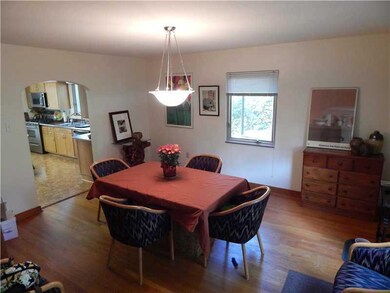
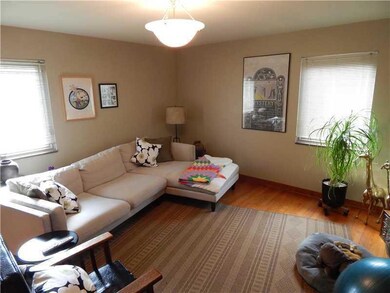
Need Closets? Home is much larger than it looks on paper.Bedrooms have lg nook area & giant closets. Mstr bdrm could have bath in one of closets and you would still have tons of closet space.1st fl den could be 4th bdrm,double lot w/privacy but close to everything including public transportation. New roof & windows!! Great home. check it out!!!
Last Agent to Sell the Property
Eric Platt
WPML Inactive User File Listed on: 02/19/2015
We collect this data history from publicly available records. To have your information removed, we recommend requesting removal directly through your county’s website.
Katelyn Dominelli
KELLER WILLIAMS STEEL CITY
(724) 202-1535
220 Total Sales
2 in Wilkins
$152K - $220K Price Range
Kristin Susa
REALTY ONE GROUP GOLD STANDARD
(878) 879-6025
110 Total Sales
2 in Wilkins
$46K - $145K Price Range
Lisa Bossong
KELLER WILLIAMS REALTY
(412) 990-1330
59 Total Sales
1 in Wilkins
$252,000 Price
Nathaniel Nieland
COLDWELL BANKER REALTY
(412) 838-3995
233 Total Sales
2 in Wilkins
$220K - $310K Price Range
Yvette Carey
VYLLA HOME
(412) 634-8215
30 Total Sales
1 in Wilkins
$35,500 Price
Cynthia Perry
BERKSHIRE HATHAWAY THE PREFERRED REALTY
(412) 912-4655
77 Total Sales
3 in Wilkins
$145K - $210K Price Range
We collect this data history from publicly available records. To have your information removed, we recommend requesting removal directly through your county’s website.
| Date | Buyer | Sale Price | Title Company |
|---|---|---|---|
| $127,500 | -- | ||
| $83,300 | -- |
We collect this data history from publicly available records. To have your information removed, we recommend requesting removal directly through your county’s website.
| Date | Status | Borrower | Loan Amount |
|---|---|---|---|
| Open | $102,000 |
We collect this data history from publicly available records. To have your information removed, we recommend requesting removal directly through your county’s website.
| Date | Event | Price | List to Sale | Price per Sq Ft |
|---|---|---|---|---|
| 05/22/2015 05/22/15 | Sold | $127,500 | -14.9% | -- |
| 03/26/2015 03/26/15 | Pending | -- | -- | -- |
| 02/19/2015 02/19/15 | For Sale | $149,900 | -- | -- |
We collect this data history from publicly available records. To have your information removed, we recommend requesting removal directly through your county’s website.
| Year | Tax Paid | Tax Assessment Tax Assessment Total Assessment is a certain percentage of the fair market value that is determined by local assessors to be the total taxable value of land and additions on the property. | Land | Improvement |
|---|---|---|---|---|
| 2025 | $3,592 | $51,321 | $25,000 | $26,321 |
| 2024 | $3,235 | $51,321 | $25,000 | $26,321 |
| 2023 | $3,235 | $51,321 | $25,000 | $26,321 |
| 2022 | $2,965 | $51,321 | $25,000 | $26,321 |
| 2021 | $2,715 | $38,510 | $18,000 | $20,510 |
| 2020 | $2,696 | $38,510 | $18,000 | $20,510 |
| 2019 | $2,696 | $38,510 | $18,000 | $20,510 |
| 2018 | $2,696 | $38,510 | $18,000 | $20,510 |
| 2017 | $2,696 | $38,510 | $18,000 | $20,510 |
| 2016 | $2,964 | $42,340 | $11,000 | $31,340 |
| 2015 | $2,379 | $39,597 | $11,000 | $28,597 |
| 2014 | $2,379 | $33,937 | $11,000 | $22,937 |
E
Seller's Agent in 2015
Eric Platt
WPML Inactive User File
Buyer's Agent in 2015
Maureen States
NEIGHBORHOOD REALTY SERVICES
(412) 728-3856
362 Total Sales
Source: West Penn Multi-List
MLS Number: 1044349
APN: 0453-S-00379-0000-00
Disclaimer: Certain information contained herein is derived from information provided by parties other than Homes.com. All information provided is deemed reliable, but is not guaranteed to be accurate and should be independently verified.
IDX information is provided exclusively for personal, non-commercial use, and may not be used for any purpose other than to identify prospective properties consumers may be interested in purchasing.
Information is deemed reliable but not guaranteed.
Ask me questions while you tour the home.