
Mia Bloomfield
Compass RE
(856) 409-7095
35 Total Sales
1 in Havertown
$300,000 Price


Estimated Value: $580,159
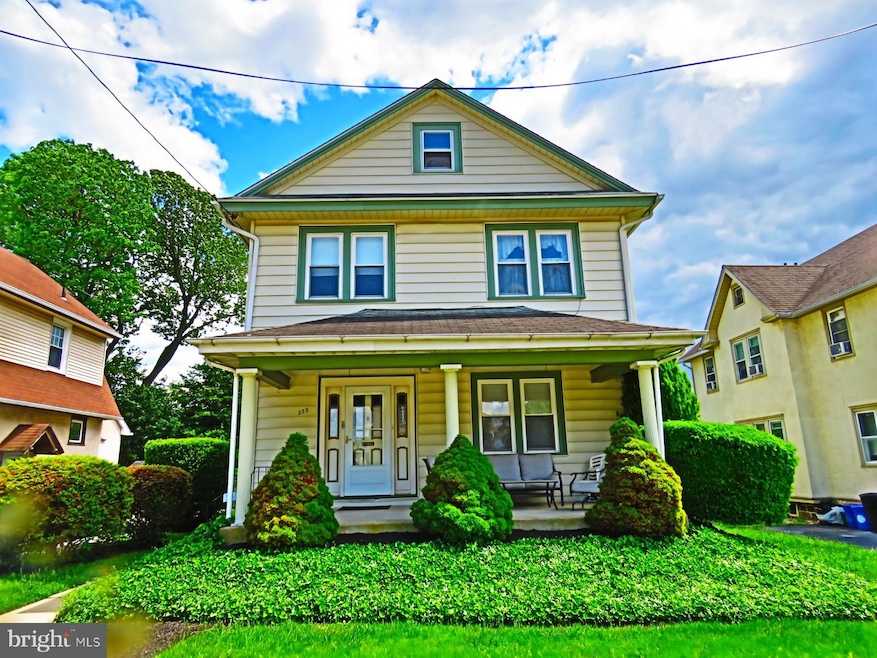
Showings start Tuesday, May 20th. Home in the much desired Brookline section of Havertown. Open, covered front porch to relax and enjoy the neighborhood. Enter into a large living room with gas-burning fireplace and brick mantel. Dining room AND breakfast room follow providing plenty of eating options. A sizeable full bathroom with walk in shower is conveniently located on 1st floor. Kitchen with generous step-in pantry supplies a nice view of the deep, beautiful backyard with mature bushes and a pretty dogwood tree. With 4 bedrooms on 2nd floor AND full attic with full bath, this house has plenty of space. *This is an estate being sold AS IS. Agent is related to executors.*
Last Agent to Sell the Property
(610) 853-2700 frantruax@lnf.com Long & Foster Real Estate, Inc. License #RS306300 Listed on: 05/20/2025
We collect this data history from publicly available records. To have your information removed, we recommend requesting removal directly through your county’s website.
Mia Bloomfield
Compass RE
(856) 409-7095
35 Total Sales
1 in Havertown
$300,000 Price
Maurice Cornelius
Philadelphia Realty Exchange
(267) 708-6503
46 Total Sales
1 in Havertown
$380,000 Price
Dawn Kummerer
Realty One Group Restore - Collegeville
(484) 922-8678
100 Total Sales
1 in Havertown
$330,500 Price
Jean Gadra
BHHS Fox & Roach Wayne-Devon
(484) 922-8969
71 Total Sales
1 in Havertown
$575,000 Price
John McAleer
Keller Williams Main Line
(484) 603-3963
143 Total Sales
61 in Havertown
$200K - $1.3M Price Range
Serena Lin
Keller Williams Main Line
(848) 281-0836
63 Total Sales
5 in Havertown
$420K - $863K Price Range
We collect this data history from publicly available records. To have your information removed, we recommend requesting removal directly through your county’s website.
| Date | Buyer | Sale Price | Title Company |
|---|---|---|---|
| $515,000 | None Listed On Document | ||
| Dougherty Thomas J | $14,800 | -- |
We collect this data history from publicly available records. To have your information removed, we recommend requesting removal directly through your county’s website.
| Date | Status | Borrower | Loan Amount |
|---|---|---|---|
| Open | $412,000 |
We collect this data history from publicly available records. To have your information removed, we recommend requesting removal directly through your county’s website.
| Date | Event | Price | List to Sale | Price per Sq Ft |
|---|---|---|---|---|
| 07/11/2025 07/11/25 | Sold | $515,000 | +21.2% | $258 / Sq Ft |
| 07/09/2025 07/09/25 | Price Changed | $425,000 | -18.3% | $213 / Sq Ft |
| 05/29/2025 05/29/25 | Price Changed | $520,000 | +22.4% | $261 / Sq Ft |
| 05/28/2025 05/28/25 | Pending | -- | -- | -- |
| 05/20/2025 05/20/25 | For Sale | $425,000 | -- | $213 / Sq Ft |
We collect this data history from publicly available records. To have your information removed, we recommend requesting removal directly through your county’s website.
| Year | Tax Paid | Tax Assessment Tax Assessment Total Assessment is a certain percentage of the fair market value that is determined by local assessors to be the total taxable value of land and additions on the property. | Land | Improvement |
|---|---|---|---|---|
| 2026 | $10,323 | $367,790 | $102,310 | $265,480 |
| 2025 | $9,457 | $367,790 | $102,310 | $265,480 |
| 2024 | $9,457 | $367,790 | $102,310 | $265,480 |
| 2023 | $9,188 | $367,790 | $102,310 | $265,480 |
| 2022 | $8,973 | $367,790 | $102,310 | $265,480 |
| 2021 | $14,619 | $367,790 | $102,310 | $265,480 |
| 2020 | $6,745 | $145,130 | $51,810 | $93,320 |
| 2019 | $6,621 | $145,130 | $51,810 | $93,320 |
| 2018 | $6,507 | $145,130 | $0 | $0 |
| 2017 | $6,370 | $145,130 | $0 | $0 |
| 2016 | $796 | $145,130 | $0 | $0 |
| 2015 | $813 | $145,130 | $0 | $0 |
| 2014 | $813 | $145,130 | $0 | $0 |
BM
Seller's Agent in 2025
Beth Mcgarrity
Long & Foster
(484) 574-0055
13 Total Sales
Buyer's Agent in 2025
Elizabeth Weber
Homestarr Realty
(267) 346-9694
49 Total Sales
Source: Bright MLS
MLS Number: PADE2090800
APN: 22-07-00799-00
Disclaimer: Certain information contained herein is derived from information provided by parties other than Homes.com. All information provided is deemed reliable, but is not guaranteed to be accurate and should be independently verified.
The data relating to real estate for sale on this website appears in part through the BRIGHT Internet Data Exchange program, a voluntary cooperative exchange of property listing data between licensed real estate brokerage firms, and is provided by BRIGHT through a licensing agreement.
Listing information is from various brokers who participate in the Bright MLS IDX program and not all listings may be visible on the site.
The property information being provided on or through the website is for the personal, non-commercial use of consumers and such information may not be used for any purpose other than to identify prospective properties consumers may be interested in purchasing.
Some properties which appear for sale on the website may no longer be available because they are for instance, under contract, sold or are no longer being offered for sale.
Property information displayed is deemed reliable but is not guaranteed.
Copyright 2026 Bright MLS, Inc.
Ask me questions while you tour the home.