
Dorothy Vance
The KW Collective
(855) 631-8979
66 Total Sales
1 in Strasburg
$267,000 Price
Estimated Value: $459,069
***OFFER DEADLINE - SUNDAY, MARCH 13TH 7PM***
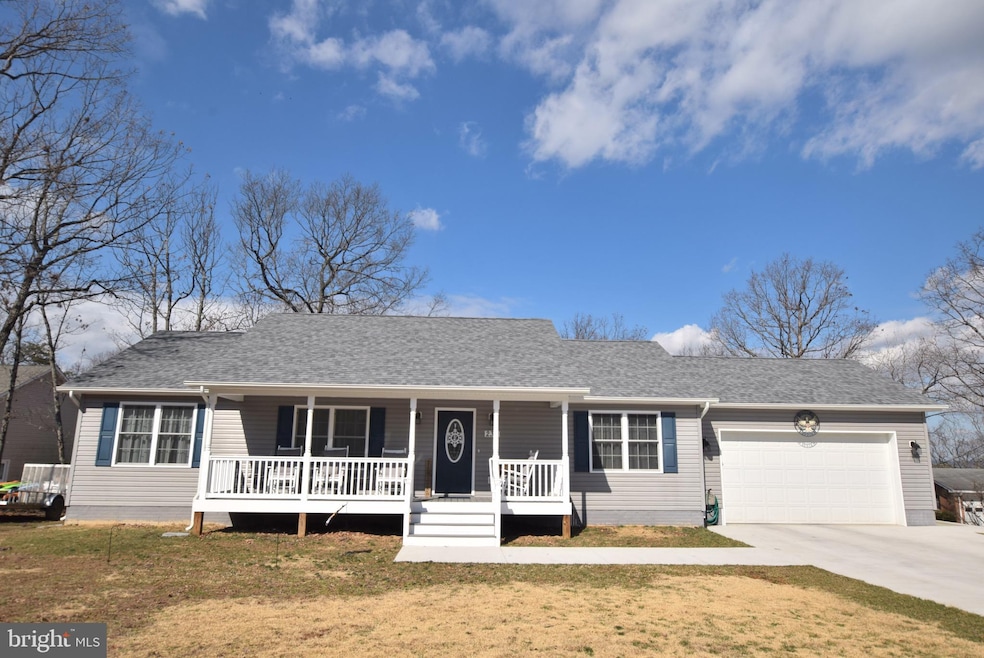
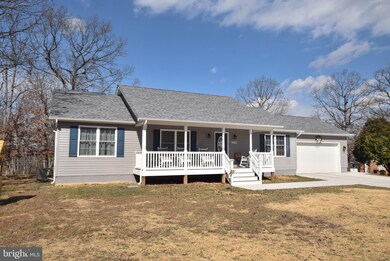
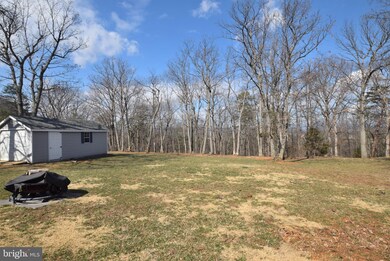
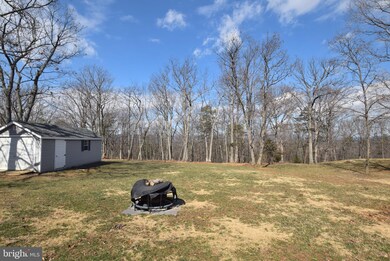
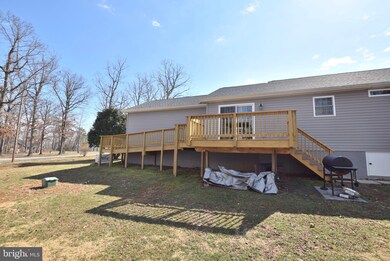
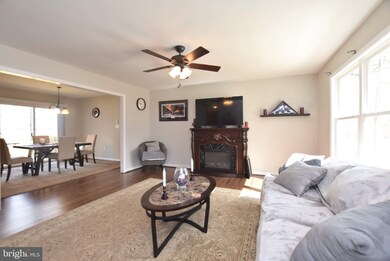
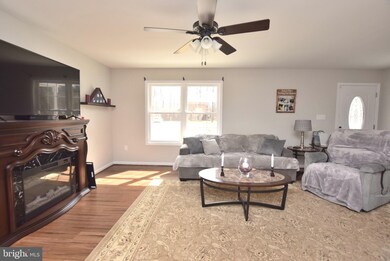
Ideal main level living! Terrific, three bedroom home offers some modifications and deck ramp for easy access & mobility - Decking boasts views of the flat back yard and wooded serenity beyond - Primary suite w/ private bath & walk-in closet - Whole house generator - Eat-in kitchen w/ granite counters & recessed lighting - Fantastic location only minutes to GW National Forest & incredible outdoor activities! HOA offers a gated, stocked pond w/ pavilion & boat ramp to launch your Jon boats, kayaks & canoes!
Last Agent to Sell the Property
(703) 368-1184 bendinelliteam@gmail.com Weichert, REALTORS License #0225146694 Listed on: 03/08/2022
Co-Listed By
(703) 368-1184 bmorganhomes@gmail.com Weichert, REALTORS License #0225077159
We collect this data history from publicly available records. To have your information removed, we recommend requesting removal directly through your county’s website.
Dorothy Vance
The KW Collective
(855) 631-8979
66 Total Sales
1 in Strasburg
$267,000 Price
Paul Gallagher
Colony Realty
(540) 546-5558
154 Total Sales
6 in Strasburg
$230K - $964K Price Range
Brett Sowder
RE/MAX Roots
(540) 418-3635
181 Total Sales
9 in Strasburg
$184K - $435K Price Range
Lori Hoffman
Realty ONE Group Old Towne
(540) 274-1511
232 Total Sales
17 in Strasburg
$115K - $550K Price Range
Ken Evans
RE/MAX Real Estate Connections
(540) 517-6643
331 Total Sales
14 in Strasburg
$245K - $600K Price Range
Christine Sager
Sager Realty
(540) 755-3354
97 Total Sales
7 in Strasburg
$175K - $1.1M Price Range
We collect this data history from publicly available records. To have your information removed, we recommend requesting removal directly through your county’s website.
| Date | Buyer | Sale Price | Title Company |
|---|---|---|---|
| $365,000 | Fidelity National Title | ||
| $269,000 | Wfg National Title Insurance | ||
| -- | -- |
We collect this data history from publicly available records. To have your information removed, we recommend requesting removal directly through your county’s website.
| Date | Status | Borrower | Loan Amount |
|---|---|---|---|
| Closed | $175,000 |
We collect this data history from publicly available records. To have your information removed, we recommend requesting removal directly through your county’s website.
| Date | Event | Price | List to Sale | Price per Sq Ft |
|---|---|---|---|---|
| 04/04/2022 04/04/22 | Sold | $365,000 | +1.4% | $253 / Sq Ft |
| 03/14/2022 03/14/22 | Pending | -- | -- | -- |
| 03/08/2022 03/08/22 | For Sale | $359,900 | -- | $249 / Sq Ft |
We collect this data history from publicly available records. To have your information removed, we recommend requesting removal directly through your county’s website.
| Year | Tax Paid | Tax Assessment Tax Assessment Total Assessment is a certain percentage of the fair market value that is determined by local assessors to be the total taxable value of land and additions on the property. | Land | Improvement |
|---|---|---|---|---|
| 2026 | $2,392 | $420,400 | $66,300 | $354,100 |
| 2025 | $2,014 | $420,400 | $66,300 | $354,100 |
| 2024 | $2,019 | $380,900 | $63,300 | $317,600 |
| 2023 | $1,866 | $380,900 | $63,300 | $317,600 |
| 2022 | $1,667 | $254,500 | $55,000 | $199,500 |
| 2021 | $1,667 | $254,500 | $55,000 | $199,500 |
| 2020 | $1,667 | $254,500 | $55,000 | $199,500 |
| 2019 | $1,667 | $254,500 | $55,000 | $199,500 |
| 2018 | $1,430 | $216,600 | $50,000 | $166,600 |
| 2017 | $130 | $20,000 | $20,000 | $0 |
| 2016 | $124 | $20,000 | $20,000 | $0 |
| 2015 | -- | $20,000 | $20,000 | $0 |
| 2014 | -- | $10,000 | $10,000 | $0 |
Seller's Agent in 2022
Mary Ann Bendinelli
Weichert Corporate
(703) 307-2499
253 Total Sales
Seller Co-Listing Agent in 2022
Bonnie Morgan
Weichert Corporate
(703) 980-9645
190 Total Sales
Buyer's Agent in 2022
Wendy Johnson
Ross Real Estate
(302) 222-6703
59 Total Sales
Source: Bright MLS
MLS Number: VAWR2002424
APN: 17C-G-17
Disclaimer: Certain information contained herein is derived from information provided by parties other than Homes.com. All information provided is deemed reliable, but is not guaranteed to be accurate and should be independently verified.
The data relating to real estate for sale on this website appears in part through the BRIGHT Internet Data Exchange program, a voluntary cooperative exchange of property listing data between licensed real estate brokerage firms, and is provided by BRIGHT through a licensing agreement.
Listing information is from various brokers who participate in the Bright MLS IDX program and not all listings may be visible on the site.
The property information being provided on or through the website is for the personal, non-commercial use of consumers and such information may not be used for any purpose other than to identify prospective properties consumers may be interested in purchasing.
Some properties which appear for sale on the website may no longer be available because they are for instance, under contract, sold or are no longer being offered for sale.
Property information displayed is deemed reliable but is not guaranteed.
Copyright 2026 Bright MLS, Inc.
Ask me questions while you tour the home.