$219,000
SOLD AUG 18, 2025

239 Maple Dr Frankfort, OH 45628

4 Beds
2 Baths
1,166 Sq Ft
0.34 Acre Lot

Sale Details

Date Sold: August 18, 2025

$188 Per Sq Ft

1% Above List Price

46 Days on Market

Highlights

  • Double Pane Windows
  • Living Room
  • Ceramic Tile Flooring
  • Patio
  • Bathroom on Main Level
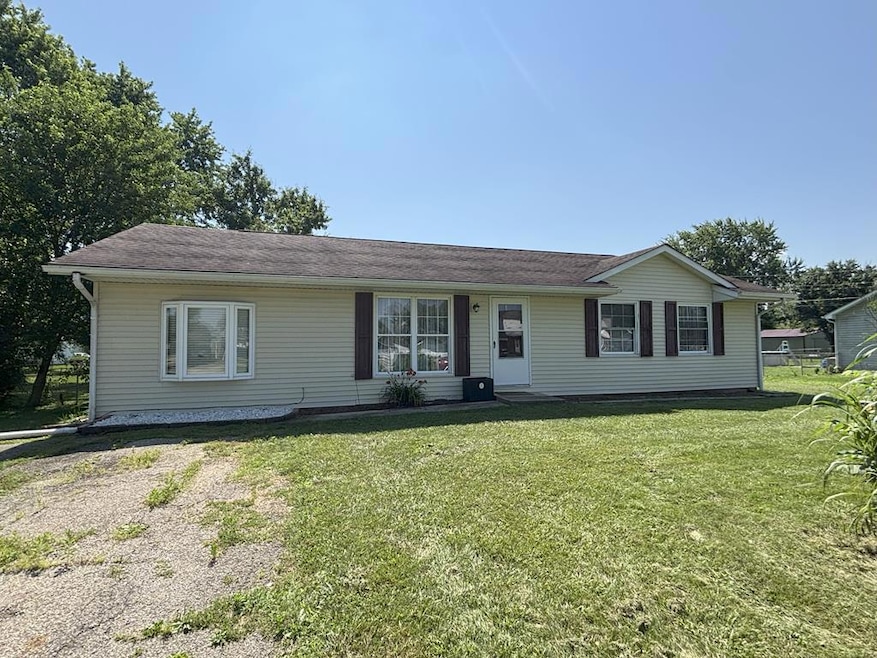
  • 1-Story Property

About This Home

As of August 2025

Spacious and thoughtfully designed, this 4 bedroom, 2 bath ranch offers the perfect blend of comfort and functionality! The split floor plan features three bedrooms and a full bath on one side, while the primary suite--with its own updated shower (2022)--is tucked away on the other. Enjoy the convenience of an eat-in kitchen and nearby laundry area, all on one easy living level. Step outside to a large fenced in backyard complete with a concrete covered patio--perfect for relaxing, entertaining or enjoying outdoor meals in any weather. Major mechanicals have been recently updated, including new water heater (2024) and furnace/AC (2023), offering peace of mind for years to come. This home checks all the boxes--schedule your showing today!

Last Agent to Sell the Property

Jacob Sweeney

ERA Martin & Associates (C) Brokerage Phone: 7407744500 License #2021002551 Listed on: 07/03/2025

Last Buyer's Agent

Michelle Stevenson

M3K Estate Network Inc. License #2007002273

Create a Home Valuation Report for This Property
The Home Valuation Report is an in-depth analysis detailing your home's value as well as a comparison with similar homes in the area

Home Details

Home Type

  • Single Family

Est. Annual Taxes

  • $1,545

Year Built

  • Built in 1974

Parking

  • No Garage

Home Design

  • Asphalt Roof
  • Vinyl Siding

Interior Spaces

  • 1,166 Sq Ft Home
  • 1-Story Property
  • Double Pane Windows
  • Living Room
  • Crawl Space

Kitchen

  • Range
  • Microwave
  • Dishwasher

Flooring

  • Carpet
  • Ceramic Tile

Bedrooms and Bathrooms

  • 4 Main Level Bedrooms
  • Bathroom on Main Level
  • 2 Full Bathrooms

Schools

  • Adena Lsd Elementary And Middle School
  • Adena Lsd High School

Utilities

  • Central Air
  • Heating Available
  • Electric Water Heater

Additional Features

  • Patio
  • 15,000 Sq Ft Lot

Listing and Financial Details

  • Assessor Parcel Number 080801578000

Home Details

Home Type

Single Family

Est. Annual Taxes

$1,545

Year Built

Built in 1974

Lot Details

0.34 Acres

Listing Details

  • Property Sub Type: Residential
  • Prop. Type: Residential
  • Lot Size Acres: 0.3444
  • Lot Size: 100 x 150
  • Subdivision Name: No Subdivision
  • Directions: Off of Frankfort Clarksburg Pike, turn left on Adena St., turn right on N. Main St., turn left on Eastern Ave., turn right on Maple Dr.
  • Carport Y N: No
  • Garage Yn: No
  • Unit Levels: One
  • Year Built: 1974
  • Kitchen Level: Main
  • Attribution Contact: 7407744500
  • Special Features: None

Interior Features

  • Appliances: Electric Water Heater, Dishwasher, Microwave, Range, Refrigerator
  • Has Basement: Crawl Space
  • Full Bathrooms: 2
  • Total Bedrooms: 4
  • Flooring: Other, Tile-Ceramic, Carpet
  • Interior Amenities: Living Room, Kitchen, Bedroom, Bath
  • Living Area: 1166
  • Main Level Bathrooms: 2
  • Main Level Bedrooms: 4
  • Window Features: Double Pane Windows
  • RoomLivingRoomDescription: Flooring(Other)
  • Bathroom 2 Level: Main
  • Bathroom 1 Area: 30
  • Room Bedroom2 Level: Main
  • Room Bedroom4 Area: 63
  • Bathroom 2 Area: 28
  • Room Bedroom4 Level: Main
  • Living Room Living Room Level: Main
  • Room Bedroom3 Area: 110
  • Bathroom 1 Level: Main
  • Room Bedroom2 Area: 140
  • Room Living Room Area: 165
  • Room Bedroom3 Level: Main
  • Room Kitchen Area: 150

Exterior Features

  • Home Warranty: No
  • Construction Type: Vinyl Siding
  • Patio And Porch Features: Patio
  • Roof: Asphalt

Garage/Parking

  • Attached Garage: No
  • Parking Features: No Garage

Utilities

  • Cooling: Central Air
  • Cooling Y N: Yes
  • Heating: Electric
  • Heating Yn: Yes
  • Sewer: Public Sewer
  • Water Source: Public

Schools

  • Elementary School: Adena LSD
  • High School: Adena LSD
  • Middle Or Junior School: Adena LSD

Lot Info

  • Lot Size Sq Ft: 15000
  • Farm Land Area Units: Square Feet
  • Parcel #: 080801578000

Tax Info

  • Tax Annual Amount: 1544.9
  • Tax Year: 2024

Ownership History

We collect this data history from publicly available records. To have your information removed, we recommend requesting removal directly through your county’s website.

Date Name Owned For Owner Type

Purchase Details

Listed on
Jul 3, 2025
Closed on
Aug 15, 2025
Sold by
Bought by
Seller's Agent
Jacob Sweeney
ERA Martin & Associates (C)
Buyer's Agent
Michelle Stevenson
M3K Estate Network Inc.
List Price
$216,900
Sold Price
$219,000
Premium/Discount to List
$2,100
0.97%
Views
23
Current Estimated Value
$218,043

Home Financials for this Owner

Home Financials are based on the most recent Mortgage that was taken out on this home.
Estimated Appreciation
-$957
Avg. Annual Appreciation
-0.46%
Original Mortgage
$226,227
Outstanding Balance
$224,225
Interest Rate
6.74%
Mortgage Type
VA
Estimated Equity
-$6,182

Purchase Details

Listed on
Jan 7, 2022
Closed on
Feb 11, 2022
Sold by
Bought by
Seller's Agent
Vicki Miller
ERA Martin & Associates (C)
List Price
$155,000
Sold Price
$155,000

Home Financials for this Owner

Home Financials are based on the most recent Mortgage that was taken out on this home.
Avg. Annual Appreciation
10.05%
Original Mortgage
$150,350
Interest Rate
3.56%
Mortgage Type
New Conventional

Purchase Details

Listed on
Feb 2, 2020
Closed on
Apr 15, 2020
Sold by
Bought by
Seller's Agent
Shelly Fink
Weichert Realtors Ron Neff Real Estate
Buyer's Agent
Vicki Miller
ERA Martin & Associates (C)
List Price
$144,900
Sold Price
$131,000
Premium/Discount to List
-$13,900
-9.59%

Home Financials for this Owner

Home Financials are based on the most recent Mortgage that was taken out on this home.
Avg. Annual Appreciation
10.21%
Original Mortgage
$128,627
Interest Rate
3.87%
Mortgage Type
FHA

Purchase Details

Closed on
Sep 15, 2015
Sold by
Bought by

Home Financials for this Owner

Home Financials are based on the most recent Mortgage that was taken out on this home.
Original Mortgage
$117,244
Interest Rate
3.9%
Mortgage Type
New Conventional

Purchase Details

Closed on
Sep 14, 2009
Sold by
Bought by

Home Financials for this Owner

Home Financials are based on the most recent Mortgage that was taken out on this home.
Original Mortgage
$80,187
Interest Rate
5.32%
Mortgage Type
VA

Purchase Details

Closed on
Jun 4, 2009
Sold by
Bought by

Home Financials for this Owner

Home Financials are based on the most recent Mortgage that was taken out on this home.
Original Mortgage
$33,500
Interest Rate
4.86%
Mortgage Type
Commercial

Purchase Details

Closed on
Dec 26, 2008
Sold by
Bought by

Purchase Details

Closed on
Mar 19, 2003
Bought by

Purchase Details

Closed on
Jun 8, 2000
Bought by
Source: Public Records

Purchase History

We collect this data history from publicly available records. To have your information removed, we recommend requesting removal directly through your county’s website.

Date Type Sale Price Title Company
Warranty Deed $219,000 Northwest Title
Warranty Deed -- Title First
Warranty Deed $131,000 Title First Agency Inc
Warranty Deed $114,900 Arrow Title
Warranty Deed $78,500 Title First Agency Inc
Limited Warranty Deed $35,000 None Available
Sheriffs Deed $45,000 None Available
Executors Deed -- --
Deed $75,000 --
Source: Public Records

Mortgage History

We collect this data history from publicly available records. To have your information removed, we recommend requesting removal directly through your county’s website.

Date Status Loan Amount Loan Type
Open $226,227 VA
Previous Owner $150,350 New Conventional
Previous Owner $128,627 FHA
Previous Owner $117,244 New Conventional
Previous Owner $80,187 VA
Previous Owner $33,500 Commercial
Source: Public Records

Property History

We collect this data history from publicly available records. To have your information removed, we recommend requesting removal directly through your county’s website.

Date Event Price List to Sale Price per Sq Ft Prior Sale
08/18/2025 08/18/25 Sold $219,000 +1.0% $188 / Sq Ft
07/03/2025 07/03/25 For Sale $216,900 +39.9% $186 / Sq Ft
01/09/2022 01/09/22 Sold $155,000 0.0% $161 / Sq Ft View Prior Sale
01/07/2022 01/07/22 For Sale $155,000 +18.3% $161 / Sq Ft
04/16/2020 04/16/20 Sold $131,000 -9.6% $136 / Sq Ft View Prior Sale
03/17/2020 03/17/20 Pending -- -- --
02/03/2020 02/03/20 For Sale $144,900 -- $151 / Sq Ft
Source: Scioto Valley REALTORS®

Tax History

We collect this data history from publicly available records. To have your information removed, we recommend requesting removal directly through your county’s website.

Year Tax Paid Tax Assessment Tax Assessment Total Assessment is a certain percentage of the fair market value that is determined by local assessors to be the total taxable value of land and additions on the property. Land Improvement
2025 $2,503 $76,650 $7,940 $68,710
2024 $1,545 $42,540 $7,940 $34,600
2023 $1,545 $42,540 $7,940 $34,600
2022 $1,501 $42,540 $7,940 $34,600
2021 $1,156 $30,320 $5,670 $24,650
2020 $1,185 $30,320 $5,670 $24,650
2019 $1,162 $30,320 $5,670 $24,650
2018 $1,015 $25,870 $5,670 $20,200
2017 $1,018 $25,870 $5,670 $20,200
2016 $944 $25,870 $5,670 $20,200
2015 $949 $24,820 $5,670 $19,150
2014 $925 $24,820 $5,670 $19,150
2013 $930 $24,820 $5,670 $19,150
Source: Public Records

Agents Affiliated with this Home

  • Section Image
  • Section Image
  • Section Image
  • Section Image
See All Agents

Map

Source: Scioto Valley REALTORS®

MLS Number: 198166

APN: 08-08-01-578.000

Your Personal Tour Guide

Ask me questions while you tour the home.