
Lucy Mazzella
Frontline Realty Group LLC
(646) 603-0431
24 Total Sales
2 in Hauppauge
$699K - $860K Price Range
Estimated Value: $690,242
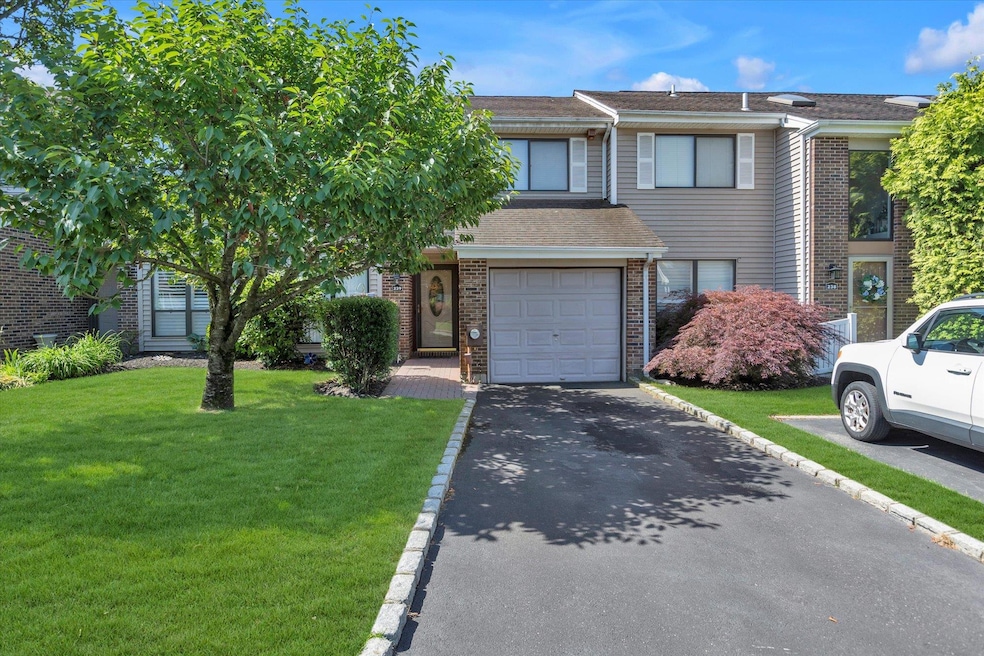
Smithtown Townhome now showing! Spacious Dartmouth model in preferred Hidden Ponds Condominium Community. Updated granite EIK with island for entertaining guests, first floor laundry room, open floor plan, with sliders to back paver patio. Upstairs enjoy 3 spacious bedrooms with abundant storage. Primary bedroom with WIC, ensuite bath with soaking tub, shower and double vanity sink. One car attached garage with driveway and ample guest parking. 24/7 gated community with multiple amenities, including but not limited to : Community pool, tennis courts, pickleball courts, bocce ball, kiddie pool, fitness center, dog run, basketball, playground and clubhouse with kitchen and card/game room. Heating system less than 1 year old, CAC less than 1 year old with warranties.
Last Agent to Sell the Property
Douglas Elliman Real Estate Brokerage Phone: 516-746-0440 License #10301217969 Listed on: 06/26/2025
Co-Listed By
Douglas Elliman Real Estate Brokerage Phone: 516-746-0440 License #30RE0433279
Lucy Mazzella
Frontline Realty Group LLC
(646) 603-0431
24 Total Sales
2 in Hauppauge
$699K - $860K Price Range
James McKenna
Coldwell Banker American Homes
(631) 780-3735
73 Total Sales
2 in Hauppauge
$650K - $750K Price Range
Matthew Langer
Weichert Realtors Langer Homes
(866) 612-4794
76 Total Sales
1 in Hauppauge
$850,000 Price
Philip Donnellan
EXP Realty
(877) 398-5167
35 Total Sales
3 in Hauppauge
$605K - $720K Price Range
Kevin Loiacono
Brookhampton Realty
(631) 892-9565
18 Total Sales
1 in Hauppauge
$635,000 Price
Jessica Akde Elmazi
Compass Greater NY LLC
(888) 904-8014
234 Total Sales
2 in Hauppauge
$860K - $1.2M Price Range
We collect this data history from publicly available records. To have your information removed, we recommend requesting removal directly through your county’s website.
| Date | Event | Price | List to Sale | Price per Sq Ft |
|---|---|---|---|---|
| 11/21/2025 11/21/25 | Sold | $650,000 | -4.4% | $361 / Sq Ft |
| 08/26/2025 08/26/25 | Pending | -- | -- | -- |
| 07/21/2025 07/21/25 | Price Changed | $679,990 | -2.9% | $378 / Sq Ft |
| 07/09/2025 07/09/25 | Price Changed | $699,990 | -3.4% | $389 / Sq Ft |
| 06/26/2025 06/26/25 | For Sale | $725,000 | -- | $403 / Sq Ft |
We collect this data history from publicly available records. To have your information removed, we recommend requesting removal directly through your county’s website.
| Year | Tax Paid | Tax Assessment Tax Assessment Total Assessment is a certain percentage of the fair market value that is determined by local assessors to be the total taxable value of land and additions on the property. | Land | Improvement |
|---|---|---|---|---|
| 2025 | $10,683 | $5,000 | $400 | $4,600 |
| 2024 | $10,683 | $5,000 | $400 | $4,600 |
| 2023 | $10,683 | $5,000 | $400 | $4,600 |
| 2022 | $10,284 | $5,000 | $400 | $4,600 |
| 2021 | $10,284 | $5,000 | $400 | $4,600 |
| 2020 | $10,067 | $5,000 | $400 | $4,600 |
| 2019 | $10,067 | $0 | $0 | $0 |
| 2018 | -- | $5,000 | $400 | $4,600 |
| 2017 | $10,526 | $5,000 | $400 | $4,600 |
| 2016 | $10,409 | $5,000 | $400 | $4,600 |
| 2015 | -- | $5,000 | $400 | $4,600 |
| 2014 | -- | $5,000 | $400 | $4,600 |
Seller's Agent in 2025
Anna Niola
Douglas Elliman Real Estate
(516) 639-4578
41 Total Sales
Seller Co-Listing Agent in 2025
Margaret Remhild
Douglas Elliman Real Estate
(631) 258-6470
40 Total Sales
Buyer's Agent in 2025
Jason Orsini
Douglas Elliman Real Estate
(516) 455-8173
135 Total Sales
Source: OneKey® MLS
MLS Number: 878384
APN: 0800-132-02-01-00-239-000
Disclaimer: Certain information contained herein is derived from information provided by parties other than Homes.com. All information provided is deemed reliable, but is not guaranteed to be accurate and should be independently verified.
The data relating to real estate for sale or lease on this web site comes in part from OneKey® MLS. Real estate listings held by brokerage firms other than Ten-X are marked with the OneKey® MLS logo or an abbreviated logo and detailed information about them includes the name of the listing broker.
Based on information submitted to the MLS GRID. All data is obtained from various sources and may not have been verified by broker or MLS GRID. Supplied Open House Information is subject to change without notice. All information should be independently reviewed and verified for accuracy. Properties may or may not be listed by the office/agent presenting the information. Some IDX listings have been excluded from this website. IDX information is provided exclusively for personal, non-commercial use, and may not be used for any purpose other than to identify prospective properties consumers may be interested in purchasing.
Information is deemed reliable but not guaranteed.
Copyright 2026 OneKey® MLS. All rights reserved.
Based on information submitted to the MLS GRID
Listings courtesy of OneKey® MLS as distributed by MLS GRID
Ask me questions while you tour the home.