
Maria Aramanda
Gull Realty Inc
(516) 670-1593
15 Total Sales
1 in Glen Cove
$1,100,000 Price


Estimated Value: $982,000 - $1,048,267
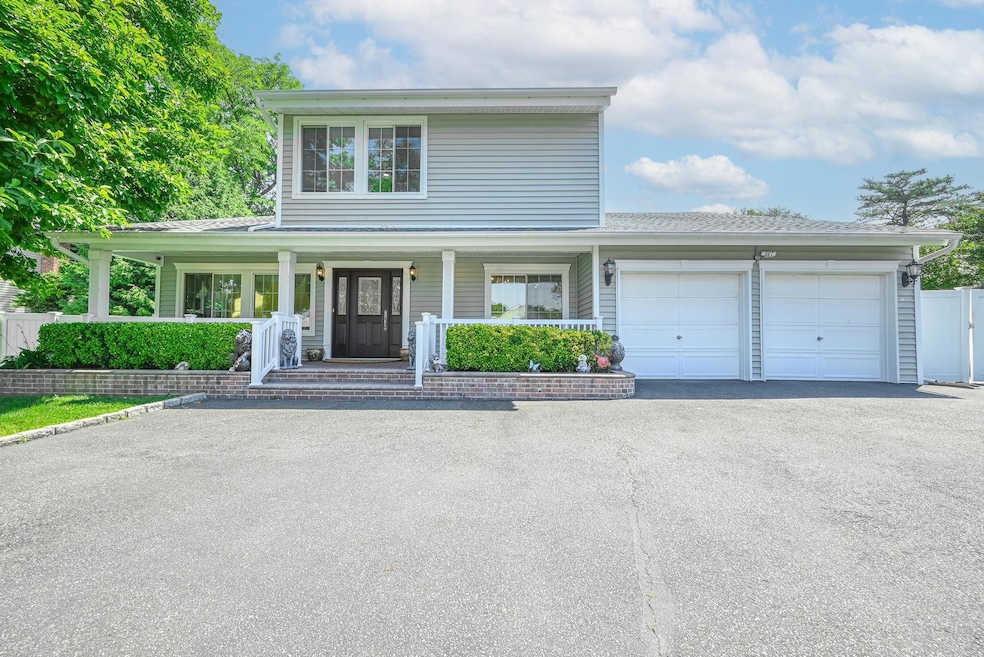
Updated modern single family home in Glen Cove, offering 5 bedrooms, including 2 large bedrooms, and 2.5 bathrooms across 2,249 square feet on a 9,990 square foot lot. Built in 1973, this residence features high ceilings with skylights for lots of natural sunlight. The home features new windows, front door, siding, and roof, all replaced in 2022. The exterior windows include crown molding for added detail. The property also features a pool with a liner replaced in 2024, a hot water heater updated in 2024, and front landscaping already well maintained. The nearly quarter-acre lot provides ample outdoor space for various activities. The interior includes a well-designed floor plan suitable for family living or entertaining. Conveniently located near Glen Cove’s parks, beaches, and downtown area with shops and dining.
Last Agent to Sell the Property
REMI Realty Brokerage Phone: 516-500-3537 License #10491209342 Listed on: 06/26/2025
We collect this data history from publicly available records. To have your information removed, we recommend requesting removal directly through your county’s website.
Maria Aramanda
Gull Realty Inc
(516) 670-1593
15 Total Sales
1 in Glen Cove
$1,100,000 Price
Jessica Akde Elmazi
Compass Greater NY LLC
(888) 904-8014
236 Total Sales
1 in Glen Cove
$685,000 Price
Laura Cochran
BERKSHIRE HATHAWAY
(631) 250-8292
204 Total Sales
1 in Glen Cove
$850,000 Price
Jagmeet Bedi
Compass
(855) 934-0730
111 Total Sales
5 in Glen Cove
$585K - $1.7M Price Range
Helena Gentile
Charles Rutenberg Realty Inc
(833) 780-6054
43 Total Sales
2 in Glen Cove
$289K - $1.3M Price Range
Margaret Bzdewka
Keller Williams Realty Greater
(888) 604-1828
49 Total Sales
1 in Glen Cove
$545,000 Price
We collect this data history from publicly available records. To have your information removed, we recommend requesting removal directly through your county’s website.
| Date | Buyer | Sale Price | Title Company |
|---|---|---|---|
| $960,000 | Westcor Land Title Ins Co | ||
| Pina Juan | $585,000 | -- | |
| Liao Yu-Mei | -- | -- |
We collect this data history from publicly available records. To have your information removed, we recommend requesting removal directly through your county’s website.
| Date | Event | Price | List to Sale | Price per Sq Ft |
|---|---|---|---|---|
| 10/13/2025 10/13/25 | Sold | $960,000 | -4.0% | $427 / Sq Ft |
| 08/08/2025 08/08/25 | Pending | -- | -- | -- |
| 07/05/2025 07/05/25 | Price Changed | $999,999 | -11.1% | $445 / Sq Ft |
| 06/26/2025 06/26/25 | Price Changed | $1,125,000 | -6.3% | $500 / Sq Ft |
| 06/26/2025 06/26/25 | For Sale | $1,200,000 | -- | $534 / Sq Ft |
We collect this data history from publicly available records. To have your information removed, we recommend requesting removal directly through your county’s website.
| Year | Tax Paid | Tax Assessment Tax Assessment Total Assessment is a certain percentage of the fair market value that is determined by local assessors to be the total taxable value of land and additions on the property. | Land | Improvement |
|---|---|---|---|---|
| 2026 | $1,346 | $707 | $253 | $454 |
| 2025 | $1,346 | $707 | $253 | $454 |
| 2024 | $1,489 | $707 | $253 | $454 |
| 2023 | $4,022 | $707 | $253 | $454 |
| 2022 | $1,472 | $707 | $253 | $454 |
| 2021 | $11,688 | $685 | $245 | $440 |
| 2020 | $11,470 | $1,303 | $700 | $603 |
| 2019 | $1,612 | $1,303 | $700 | $603 |
| 2018 | $1,516 | $1,303 | $0 | $0 |
| 2017 | $1,401 | $1,303 | $700 | $603 |
| 2016 | $1,401 | $1,303 | $700 | $603 |
| 2015 | $1,409 | $1,303 | $700 | $603 |
| 2014 | $1,409 | $1,303 | $700 | $603 |
| 2013 | $1,337 | $1,303 | $700 | $603 |
Seller's Agent in 2025
Andrew-Paul Ragusa
REMI Realty
(516) 858-9434
77 Total Sales
LA
Buyer's Agent in 2025
Ladislau Albert
Charles Rutenberg Realty, Inc.
(516) 575-7500
13 Total Sales
Source: OneKey® MLS
MLS Number: 882158
APN: 0600-30-078-00-0005-0
Disclaimer: Certain information contained herein is derived from information provided by parties other than Homes.com. All information provided is deemed reliable, but is not guaranteed to be accurate and should be independently verified.
The data relating to real estate for sale or lease on this web site comes in part from OneKey® MLS. Real estate listings held by brokerage firms other than Ten-X are marked with the OneKey® MLS logo or an abbreviated logo and detailed information about them includes the name of the listing broker.
Based on information submitted to the MLS GRID. All data is obtained from various sources and may not have been verified by broker or MLS GRID. Supplied Open House Information is subject to change without notice. All information should be independently reviewed and verified for accuracy. Properties may or may not be listed by the office/agent presenting the information. Some IDX listings have been excluded from this website. IDX information is provided exclusively for personal, non-commercial use, and may not be used for any purpose other than to identify prospective properties consumers may be interested in purchasing.
Information is deemed reliable but not guaranteed.
Copyright 2026 OneKey® MLS. All rights reserved.
Based on information submitted to the MLS GRID
Listings courtesy of OneKey® MLS as distributed by MLS GRID
Ask me questions while you tour the home.