NOT LISTED FOR SALE

23909 140th St Carroll, IA 51401

Carroll Area

Estimated Value: $369,270

3 Beds
2.5 Baths
1,722 Sq Ft
$214/Sq Ft Est. Value

Sale Details

Date Sold: January 14, 2022

Last sale price $370,000 $215 Per Sq Ft

Current estimated payment $2,172 / mo

10 Days on Market

Highlights

  • Vaulted Ceiling
  • Pole Barn
  • No HOA
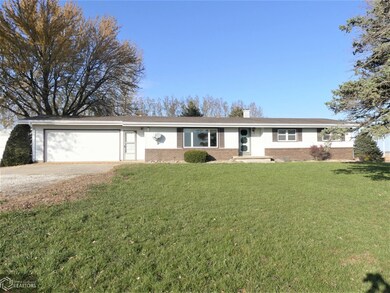
  • Ranch Style House
  • 2 Fireplaces
  • The kitchen features windows

About This Home

As of January 2022

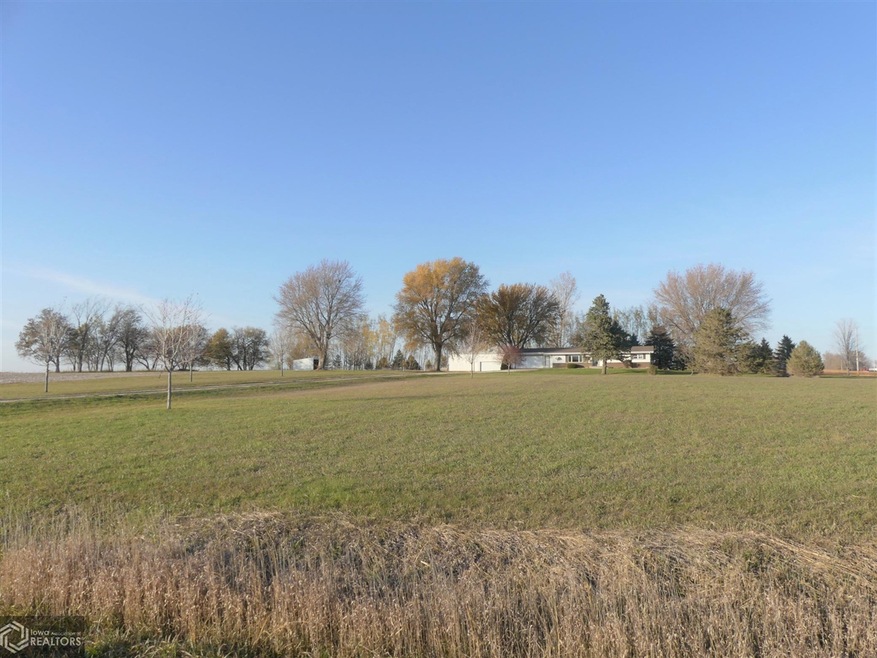

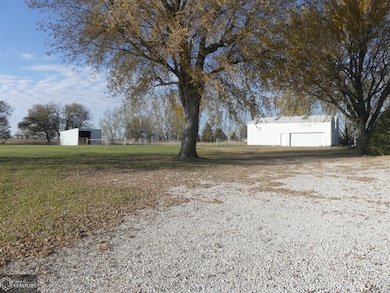

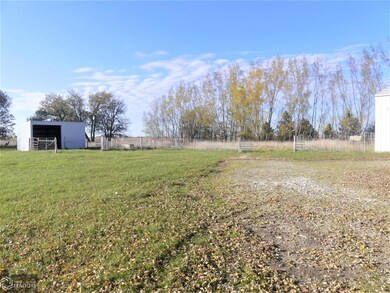
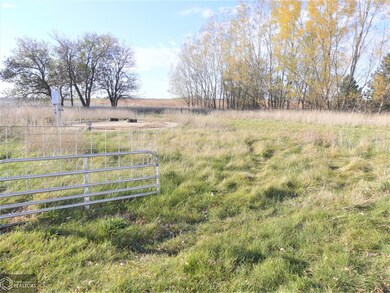
COUNTRY ROADS...TAKE ME HOME! New acreage listing just minutes north of Carroll and only ONE mile of gravel. Wonderful acreage setting with ranch home, 2 pole buildings with a shop, animal shelter and pasture on apprx 9 acres to be surveyed. Over 2200 sf finished w/3 bedrooms, 3 bath areas, 3 living areas, 2 fireplaces and main level laundry. Apprx 500 sf finished in lower level. Geothermal heating and cooling. Nice windbreak. Call today to get your showing set up before its GONE!

Last Agent to Sell the Property

Donna Pudenz

Mid-Iowa Real Estate License #*** Listed on: 11/09/2021

Last Buyer's Agent

Donna Pudenz

Mid-Iowa Real Estate License #*** Listed on: 11/09/2021

Create a Home Valuation Report for This Property
The Home Valuation Report is an in-depth analysis detailing your home's value as well as a comparison with similar homes in the area

Property Details

Home Type

  • Manufactured Home

Est. Annual Taxes

  • $1,864

Year Built

  • Built in 1978

Lot Details

  • 9 Acre Lot
  • No Common Walls

Parking

  • 2 Car Attached Garage

Home Design

  • Single Family Detached Home
  • Manufactured Home
  • Ranch Style House
  • Poured Concrete
  • Asphalt Shingled Roof
  • Metal Siding

Interior Spaces

  • 1,722 Sq Ft Home
  • Vaulted Ceiling
  • Ceiling Fan
  • 2 Fireplaces
  • Family Room
  • Living Room
  • Dining Room

Kitchen

  • Range
  • Microwave
  • The kitchen features windows

Flooring

  • Carpet
  • Tile

Bedrooms and Bathrooms

  • 3 Bedrooms

Laundry

  • Dryer
  • Washer

Finished Basement

  • Basement Fills Entire Space Under The House
  • Sump Pump
  • Basement Storage

Outdoor Features

  • Pole Barn

Farming

  • Loafing Shed
  • Machine Shed

Utilities

  • Geothermal Heating and Cooling
  • Propane
  • Well
  • Gas Water Heater
  • Water Softener is Owned
  • Fuel Tank
  • Septic System

Community Details

Overview

  • No Home Owners Association

Amenities

  • Building Patio
  • Community Deck or Porch

Property Details

Home Type

Manufactured Home

Est. Annual Taxes

$1,864

Year Built

Built in 1978

Lot Details

9 Acres

Listing Details

  • Special: 3 BR on One Level, Main Floor Laundry
  • Property Sub Type: Single Family
  • Accessible: None
  • Construction Status: Previously Owned
  • Copyright Remarks: Yes
  • Legal Description: Acreage to be squared off & surveyed
  • Municipality: Carroll
  • Section Number: 20
  • Year Built: 1978
  • OFFICELIST_ADDRESS: 23909 140th Street
  • Distribute To Internet: Yes
  • Listing Entry Date Time: 2021-11-10
  • List Office I D: 208
  • Sales Office I D: 208
  • Selling Agent: 1441
  • Share Listings With: CoreLogic Listing License, Realtor.com, Homes.com, Broker Reciprocity, RPR Listing License
  • Street Designation: Street
  • Building Style: Ranch
  • Bedroom 1 Level: Main
  • Family Room Characteristics: Lower Level, Main Level
  • Special Features: None

Interior Features

  • Common Walls: No
  • Appliances: Range, Microwave, Refrigerator, Washer, Dryer, Water Softener-Owned, Fuel Tank - Owned, Gas Water Heater
  • Flooring: Carpet, Tile
  • Fireplaces: 2
  • Bedrooms: 3
  • Bedroom 1: (1st) Bedroom
  • Bedroom 2: (2nd) Bedroom
  • Bedroom 3: (3rd) Bedroom
  • Bedroom 4: No
  • Bathroom Description: Main Floor Full Bath, Main Floor 1/2 Bath, 1/2 Master, 3/4 Basement
  • Total Bathrooms: 3
  • Basement: Full, Finished (Livable), Sump Pump, Poured Concrete, Storage Space
  • Half Bathrooms: 1
  • Dining Room: Dining Room
  • Family Room: Family Room
  • Kitchen: Kitchen
  • Kitchen Dim: 12x12
  • Kitchen Level: Main
  • Living Room: Living Room
  • Room 1: Family Room
  • Main Floor Sq Ft: 1722
  • Price Per S Q F T: 214.87
  • Above Grade Finished Sq Ft: 1722
  • Below Grade Finished Sq Ft: 500
  • Below Grade Total Sq Ft: 1340
  • Fireplace Chars: Living Room, Family Room, Gas Burning
  • Fireplace: Yes
  • Room Types: Bedroom 1, Bedroom 2, Bedroom 3, Bedroom 4, Dining Room, Extra Room 1, Extra Room 2, Extra Room 3, Extra Room 4, Extra Room 5, Extra Room 6, Family Room, Kitchen, Living Room
  • Three Quarter Bathrooms: 1
  • Bedroom 2 Level: Main
  • Bedroom 3 Level: Main
  • Dining Room Level: Main
  • Extra Room1 Level: Basement
  • Family Room Level: Main
  • Living Room Level: Main

Exterior Features

  • Waterfront Present: No
  • Construction Status: No
  • Exterior: Metal
  • Roof: Asphalt Shingles
  • Outbuildings: Pole Building, Machine Shed, Loafing Shed

Garage/Parking

  • Description: Attached Garage
  • Fuel: Propane

Utilities

  • Air Conditioner: Geothermal
  • Garage Stalls: 2
  • Heating: Geothermal
  • Sewer: Septic System
  • Water: Well
  • Electric: Circuit Breakers

Condo/Co-op/Association

  • Amenities: Patio, Kitchen Window, Vaulted Ceiling(s), Ceiling Fan(s), Tiled Floors
  • Association Fee YN: No

Fee Information

  • Tax Class: SINGLE FAMILY

Schools

  • School District Number: 999
  • School District Phone: 712-792-8001

Lot Info

  • New Develop: No
  • Acres: 9
  • Assessment Pending: No
  • Homestead Description: Other
  • Lot Dimensions: to be determined
  • Lot Size Sq Ft: 392040
  • Lot Size Units: Acres

Green Features

  • Certification: No

Rental Info

  • Availability: Unavailable
  • Rental License: No

Tax Info

  • Tax With Assessments: 1864
  • Tax Year: 2021
  • Gross Taxes: 1864

MLS Schools

  • School District: 999 - Carroll
  • School District Name: Carroll

Ownership History

We collect this data history from publicly available records. To have your information removed, we recommend requesting removal directly through your county’s website.

Date Name Owned For Owner Type

Purchase Details

Listed on
Nov 9, 2021
Closed on
Jan 13, 2022
Sold by
Bought by
Seller's Agent
Donna Pudenz
Mid-Iowa Real Estate
Buyer's Agent
Donna Pudenz
Mid-Iowa Real Estate
List Price
$415,000
Sold Price
$370,000
Premium/Discount to List
-$45,000
-10.84%
Current Estimated Value
$369,270

Home Financials for this Owner

Home Financials are based on the most recent Mortgage that was taken out on this home.
Estimated Appreciation
-$730
Avg. Annual Appreciation
-0.04%
Original Mortgage
$314,500
Outstanding Balance
$284,183
Interest Rate
3.05%
Mortgage Type
New Conventional
Estimated Equity
$85,087
Source: Public Records

Purchase History

We collect this data history from publicly available records. To have your information removed, we recommend requesting removal directly through your county’s website.

Date Buyer Sale Price Title Company
$370,000 None Listed On Document
Source: Public Records

Mortgage History

We collect this data history from publicly available records. To have your information removed, we recommend requesting removal directly through your county’s website.

Date Status Borrower Loan Amount
Open $314,500
Source: Public Records

Property History

We collect this data history from publicly available records. To have your information removed, we recommend requesting removal directly through your county’s website.

Date Event Price List to Sale Price per Sq Ft
01/14/2022 01/14/22 Sold $370,000 -10.8% $215 / Sq Ft
11/19/2021 11/19/21 Pending -- -- --
11/09/2021 11/09/21 For Sale $415,000 -- $241 / Sq Ft
Source: NoCoast MLS

Tax History

We collect this data history from publicly available records. To have your information removed, we recommend requesting removal directly through your county’s website.

Year Tax Paid Tax Assessment Tax Assessment Total Assessment is a certain percentage of the fair market value that is determined by local assessors to be the total taxable value of land and additions on the property. Land Improvement
2026 $1,768 $228,010 $19,330 $208,680
2025 $1,768 $228,010 $19,330 $208,680
2024 $18 $196,160 $15,320 $180,840
2023 $1,928 $196,160 $15,320 $180,840
2022 $1,928 $171,660 $11,720 $159,940
Source: Public Records

Agents Affiliated with this Home

  • Section Image
See All Agents

Map

Source: NoCoast MLS

MLS Number: NOC6125885

NoCoast MLS

APN: 03-20-400-006

Your Personal Tour Guide

Ask me questions while you tour the home.