
Liana Caldera
Platinum Realty LLC
(816) 307-0148
75 Total Sales
6 in Shawnee
$151K - $570K Price Range

Estimated Value: $482,000
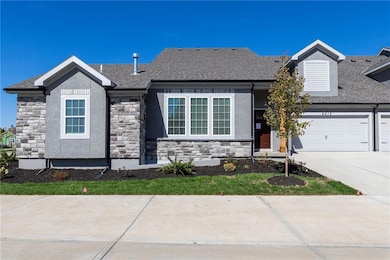
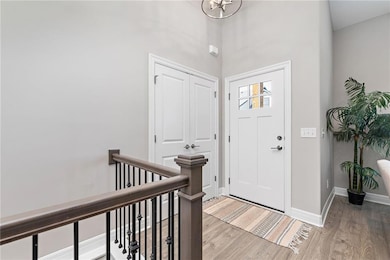
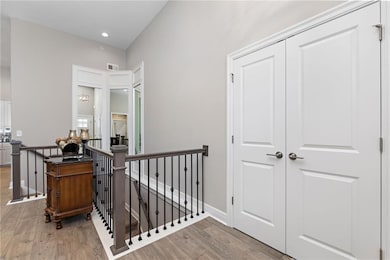
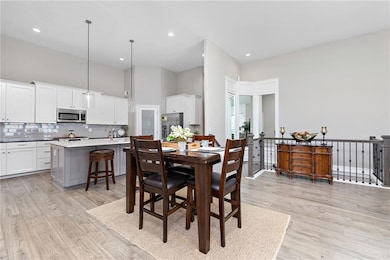
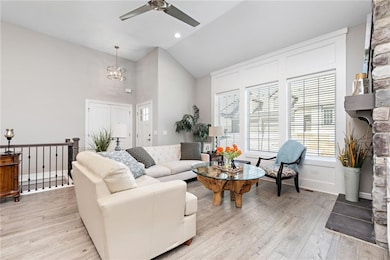
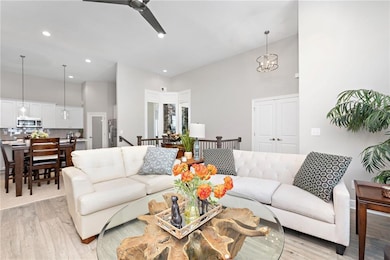
Final Phase. Shawnee's best maintenance provided community by Dreams & Designs will impress! BACKS TO TREES FOR PRIVACY! Open floor plan design w/top tier finishes including quartz countertops, upgraded Bosch appliances (including refrigerator), walk-in pantry w/grocery door to the garage, main floor master bedroom w/tiled walk-in shower & office, floor-to-ceiling FP, finished basement w/fam room, tons of storage, bonus play area, oversized garages. $850 HOA Initiation Fee. Photos are of the model home. Taxes to be verified by the buyers.
Last Agent to Sell the Property
Real Broker, LLC Brokerage Phone: 913-558-8000 License #BR00052428 Listed on: 03/01/2023
We collect this data history from publicly available records. To have your information removed, we recommend requesting removal directly through your county’s website.
Liana Caldera
Platinum Realty LLC
(816) 307-0148
75 Total Sales
6 in Shawnee
$151K - $570K Price Range
Matt Kincaid
RE/MAX State Line
(539) 800-2487
89 Total Sales
1 in Shawnee
$505,055 Price
Jeff Yacos
Real Broker, LLC
(913) 648-9422
197 Total Sales
6 in Shawnee
$55K - $700K Price Range
Jodi Kaplan
Coldwell Banker Realty
(239) 963-8991
42 Total Sales
1 in Shawnee
$228,000 Price
Bob Myers
ReeceNichols -The Village
(913) 379-3464
54 Total Sales
3 in Shawnee
$298K - $580K Price Range
Misty Froelich
Real Broker, LLC
(913) 359-8858
146 Total Sales
5 in Shawnee
$363K - $655K Price Range
We collect this data history from publicly available records. To have your information removed, we recommend requesting removal directly through your county’s website.
| Date | Buyer | Sale Price | Title Company |
|---|---|---|---|
| -- | Security 1St Title | ||
| Orin Sweeney Investments Llc | -- | None Available |
We collect this data history from publicly available records. To have your information removed, we recommend requesting removal directly through your county’s website.
| Date | Status | Borrower | Loan Amount |
|---|---|---|---|
| Open | $305,000 |
We collect this data history from publicly available records. To have your information removed, we recommend requesting removal directly through your county’s website.
| Date | Event | Price | List to Sale | Price per Sq Ft |
|---|---|---|---|---|
| 09/02/2025 09/02/25 | Sold | -- | -- | -- |
| 06/11/2025 06/11/25 | Pending | -- | -- | -- |
| 05/18/2025 05/18/25 | Price Changed | $464,900 | -2.1% | $181 / Sq Ft |
| 05/13/2024 05/13/24 | Price Changed | $474,900 | -5.0% | $184 / Sq Ft |
| 04/03/2024 04/03/24 | Price Changed | $499,900 | +5.3% | $194 / Sq Ft |
| 10/04/2023 10/04/23 | Price Changed | $474,900 | -5.0% | $184 / Sq Ft |
| 03/01/2023 03/01/23 | For Sale | $499,900 | -- | $194 / Sq Ft |
We collect this data history from publicly available records. To have your information removed, we recommend requesting removal directly through your county’s website.
| Year | Tax Paid | Tax Assessment Tax Assessment Total Assessment is a certain percentage of the fair market value that is determined by local assessors to be the total taxable value of land and additions on the property. | Land | Improvement |
|---|---|---|---|---|
| 2024 | $1,777 | $140,182 | ||
| 2023 | $1,727 | $136,099 | $0 | $0 |
| 2022 | $1,812 | $132,135 | $0 | $0 |
| 2021 | $1,821 | $128,286 | $0 | $0 |
| 2020 | $1,800 | $126,515 | $0 | $0 |
| 2019 | $1,758 | $123,671 | $0 | $0 |
| 2018 | $1,348 | $121,365 | $0 | $121,365 |
| 2017 | $867 | $118,809 | $0 | $118,809 |
| 2016 | $1,248 | $116,365 | $0 | $116,365 |
| 2015 | $1,217 | $115,556 | $0 | $115,556 |
| 2014 | $1,115 | $114,639 | $0 | $114,639 |
Seller's Agent in 2025
Kevin Straub
Real Broker, LLC
(913) 558-8000
134 Total Sales
Seller Co-Listing Agent in 2025
Doug Pearce
Platinum Realty LLC
(913) 422-3779
83 Total Sales
LZ
Buyer's Agent in 2025
Luke Zeller
ReeceNichols -Johnson County W
(913) 323-7222
44 Total Sales
Source: Heartland MLS
MLS Number: 2422974
APN: QP23730000-011D
Disclaimer: Certain information contained herein is derived from information provided by parties other than Homes.com. All information provided is deemed reliable, but is not guaranteed to be accurate and should be independently verified.
All data is obtained from various sources and may not have been verified by broker or MLS GRID. Supplied Open House Information is subject to change without notice. All information should be independently reviewed and verified for accuracy. Properties may or may not be listed by the office/agent presenting the information. Some IDX listings have been excluded from this website. Prices displayed on all Sold listings are the Last Known Listing Price and may not be the actual selling price.
Listings courtesy of Heartland MLS as distributed by MLS GRID.
Based on information submitted to the MLS GRID
Listing Information presented by local MLS brokerage: TEN-X, INC., local REALTOR®- Arlene Richardson - (888) 952-6393
Ask me questions while you tour the home.