
Lori Batiot
Windermere Northlake
(206) 565-1314
37 Total Sales
1 in Esperance
$760,000 Price


Estimated Value: $779,000 - $955,000
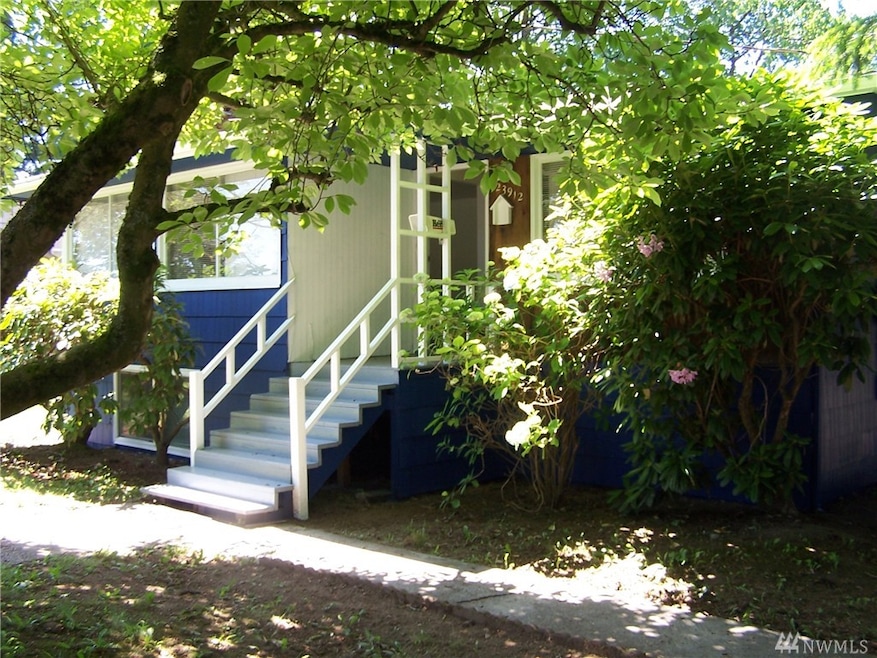
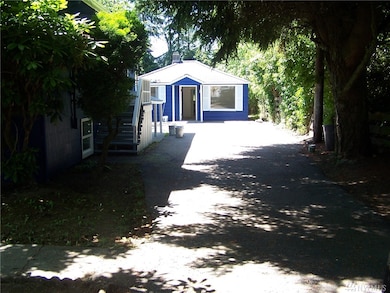
Move in ready. House has fresh interior and exterior paint, good hardwoods and new lower level carpets. 12x12 sjop in basement. House is 2172 sf. There is also a 550 sf detached office/bonus space/art studio, w/3/4 bath. New home to be built behind existing house, but entry will be through neighbor's driveway.
Last Agent to Sell the Property
Brier Realty, Inc. License #11429 Listed on: 06/08/2016
Co-Listed By
Frank Young
Brier Realty, Inc.
Source: Northwest Multiple Listing Service (NWMLS)
MLS#: NWM952872
We collect this data history from publicly available records. To have your information removed, we recommend requesting removal directly through your county’s website.
Lori Batiot
Windermere Northlake
(206) 565-1314
37 Total Sales
1 in Esperance
$760,000 Price
Aaron De Nunzio
Windermere Real Estate GH LLC
(425) 979-7404
195 Total Sales
2 in Esperance
$330K - $375K Price Range
Tamara Dean
Windermere Real Estate/East
(206) 222-3475
146 Total Sales
1 in Esperance
$1,165,000 Price
Christopher Haynes
Windermere R.E. Shoreline
(206) 785-2284
83 Total Sales
1 in Esperance
$699,000 Price
Scott Farley
RE/MAX Gateway
(360) 503-0258
85 Total Sales
1 in Esperance
$710,000 Price
Forrest Reda
Windermere RE North, Inc.
(425) 842-3780
68 Total Sales
1 in Esperance
$810,000 Price
We collect this data history from publicly available records. To have your information removed, we recommend requesting removal directly through your county’s website.
| Date | Buyer | Sale Price | Title Company |
|---|---|---|---|
| $387,000 | Chicago Title | ||
| Henson Margaret | $431,500 | Fidelity National Title | |
| Burnett Kathy B | $239,900 | First American |
We collect this data history from publicly available records. To have your information removed, we recommend requesting removal directly through your county’s website.
| Date | Status | Borrower | Loan Amount |
|---|---|---|---|
| Open | $232,200 | ||
| Previous Owner | Henson Margaret | $345,200 | |
| Previous Owner | Burnett Kathy B | $191,900 |
We collect this data history from publicly available records. To have your information removed, we recommend requesting removal directly through your county’s website.
| Date | Event | Price | List to Sale | Price per Sq Ft |
|---|---|---|---|---|
| 02/10/2017 02/10/17 | Sold | $387,000 | -3.2% | $178 / Sq Ft |
| 11/23/2016 11/23/16 | Pending | -- | -- | -- |
| 07/28/2016 07/28/16 | Price Changed | $399,950 | -4.8% | $184 / Sq Ft |
| 07/02/2016 07/02/16 | For Sale | $419,950 | 0.0% | $193 / Sq Ft |
| 06/28/2016 06/28/16 | Pending | -- | -- | -- |
| 06/23/2016 06/23/16 | Price Changed | $419,950 | -4.5% | $193 / Sq Ft |
| 06/09/2016 06/09/16 | For Sale | $439,950 | -- | $203 / Sq Ft |
We collect this data history from publicly available records. To have your information removed, we recommend requesting removal directly through your county’s website.
| Year | Tax Paid | Tax Assessment Tax Assessment Total Assessment is a certain percentage of the fair market value that is determined by local assessors to be the total taxable value of land and additions on the property. | Land | Improvement |
|---|---|---|---|---|
| 2026 | $6,195 | $775,200 | $585,600 | $189,600 |
| 2025 | $4,963 | $723,300 | $542,800 | $180,500 |
| 2024 | $4,963 | $702,900 | $526,000 | $176,900 |
| 2023 | $5,145 | $755,200 | $538,200 | $217,000 |
| 2022 | $4,811 | $580,800 | $416,500 | $164,300 |
| 2020 | $4,143 | $445,700 | $327,100 | $118,600 |
| 2019 | $3,841 | $416,500 | $300,400 | $116,100 |
| 2018 | $3,862 | $361,900 | $256,200 | $105,700 |
| 2017 | $3,221 | $316,100 | $222,100 | $94,000 |
Seller's Agent in 2017
Larry Hinrichs
Seattle Living Spaces
(206) 948-4507
2 Total Sales
FY
Seller Co-Listing Agent in 2017
Frank Young
Brier Realty, Inc.
Buyer's Agent in 2017
Miao Sui
Windermere Corporate
(206) 495-1102
228 Total Sales
Source: Northwest Multiple Listing Service (NWMLS)
MLS Number: NWM952872
APN: 004633-016-001-06
Disclaimer: Certain information contained herein is derived from information provided by parties other than Homes.com. All information provided is deemed reliable, but is not guaranteed to be accurate and should be independently verified.
All data is obtained from various sources and may not have been verified by broker or MLS GRID. Supplied Open House Information is subject to change without notice. All information should be independently reviewed and verified for accuracy. Properties may or may not be listed by the office/agent presenting the information. Listing information is provided by the Northwest Multiple Listing Service (NWMLS). Property information is based on available data that may include MLS information, county records, and other sources. Listings marked with the 3 tree icon and provided by NWMLS. All properties are subject to prior sale or withdrawal. IDX information is provided exclusively for consumers’ personal noncommercial use, that it may not be used for any purpose other than to identify prospective properties consumers may be interested in purchasing, that the data is deemed reliable but is not guaranteed by MLS GRID. ©2026 NWMLS.
Based on information submitted to the MLS GRID
Listings courtesy of Northwest Multiple Listing Service (NWMLS) as distributed by MLS GRID
Ask me questions while you tour the home.