
Mike Peters
RE/MAX Northwest
(877) 349-2757
78 Total Sales
3 in Lake Ballinger
$450K - $500K Price Range


Estimated Value: $1,241,000 - $1,573,000
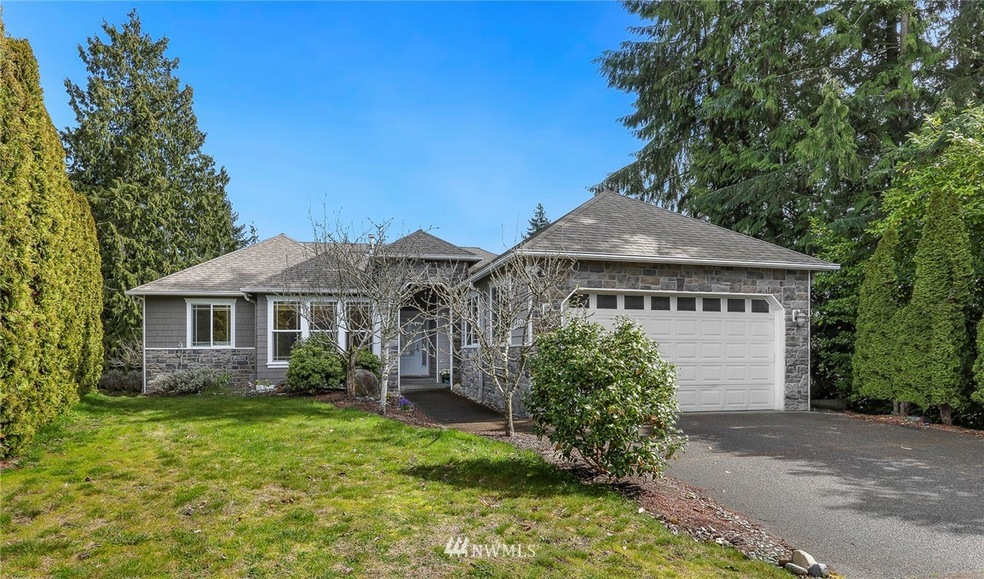
Here’s the one you have been waiting for! Nestled at the end of a quiet cul-de-sac, this spacious 6 bdrm, 3.5 bath home will capture your heart! Enjoy the open floor plan & seasonal lake views from the living room w/ fireplace, chef’s kitchen, bright eating area & deck. Perfect for entertaining! Formal dining room, office/den, large primary bdrm suite w/ winter lake views, 2nd bdrm, full bath, pantry/mud room & ½ bath complete the main. Rec room w/ fireplace, 4 bdrms, full bath, laundry & patio downstairs give you room to grow. Potential for MIL? Fruit trees, berries & garden space grace the big lot. 2-car garage & additional driveway prkg. EZ commute just minutes to I-5, transit station & future light rail, Costco & shopping. Welcome Home!
Last Agent to Sell the Property
Windermere Real Estate Co. License #73323 Listed on: 03/25/2022
Source: Northwest Multiple Listing Service (NWMLS)
MLS#: 1891881
We collect this data history from publicly available records. To have your information removed, we recommend requesting removal directly through your county’s website.
Mike Peters
RE/MAX Northwest
(877) 349-2757
78 Total Sales
3 in Lake Ballinger
$450K - $500K Price Range
Rene Breen
Coldwell Banker Bain
(425) 448-8957
84 Total Sales
1 in Lake Ballinger
$475,000 Price
Tammy Hatch
HomeSmart Realty Group
(206) 466-3453
75 Total Sales
1 in Lake Ballinger
$290,000 Price
Willie Fan
John L. Scott, Inc.
(425) 272-6510
97 Total Sales
1 in Lake Ballinger
$320,000 Price
Marleen Brozovich
HomeSmart Realty Group
(360) 657-9948
73 Total Sales
1 in Lake Ballinger
$290,000 Price
Tyson Baty
John L. Scott, Inc.
(206) 590-4635
25 Total Sales
1 in Lake Ballinger
$400,000 Price
We collect this data history from publicly available records. To have your information removed, we recommend requesting removal directly through your county’s website.
| Date | Buyer | Sale Price | Title Company |
|---|---|---|---|
| $1,400,000 | Cw Title | ||
| Yeh Sui | $585,000 | Nextitle | |
| Gennari Francesco G | $634,000 | Chicago |
We collect this data history from publicly available records. To have your information removed, we recommend requesting removal directly through your county’s website.
| Date | Status | Borrower | Loan Amount |
|---|---|---|---|
| Previous Owner | $442,000 |
We collect this data history from publicly available records. To have your information removed, we recommend requesting removal directly through your county’s website.
| Date | Event | Price | List to Sale | Price per Sq Ft |
|---|---|---|---|---|
| 03/29/2022 03/29/22 | Sold | $1,400,000 | +44.3% | $420 / Sq Ft |
| 03/29/2022 03/29/22 | Pending | -- | -- | -- |
| 03/25/2022 03/25/22 | For Sale | $970,000 | -- | $291 / Sq Ft |
We collect this data history from publicly available records. To have your information removed, we recommend requesting removal directly through your county’s website.
| Year | Tax Paid | Tax Assessment Tax Assessment Total Assessment is a certain percentage of the fair market value that is determined by local assessors to be the total taxable value of land and additions on the property. | Land | Improvement |
|---|---|---|---|---|
| 2026 | $8,948 | $1,121,900 | $499,800 | $622,100 |
| 2025 | $7,318 | $1,058,700 | $459,600 | $599,100 |
| 2024 | $7,318 | $1,037,100 | $468,400 | $568,700 |
| 2023 | $7,665 | $1,125,800 | $493,000 | $632,800 |
| 2022 | $7,464 | $901,500 | $362,000 | $539,500 |
| 2020 | $7,551 | $813,100 | $358,000 | $455,100 |
| 2019 | $7,251 | $787,000 | $303,000 | $484,000 |
| 2018 | $7,469 | $700,400 | $267,000 | $433,400 |
| 2017 | $6,479 | $636,300 | $229,000 | $407,300 |
| 2016 | $6,024 | $586,700 | $196,000 | $390,700 |
| 2015 | $5,962 | $546,800 | $182,000 | $364,800 |
| 2013 | -- | $435,200 | $141,000 | $294,200 |
Seller's Agent in 2022
Ken & Marilyn Balter
Windermere Corporate
(206) 225-0228
1 in this area
57 Total Sales
Buyer's Agent in 2022
Tony Marrese
Windermere Corporate
(206) 799-1472
2 in this area
199 Total Sales
AH
Seller's Agent in 2014
Aaron Harrington
Skyline Properties, Inc
Source: Northwest Multiple Listing Service (NWMLS)
MLS Number: 1891881
APN: 004888-006-005-03
Disclaimer: Certain information contained herein is derived from information provided by parties other than Homes.com. All information provided is deemed reliable, but is not guaranteed to be accurate and should be independently verified.
All data is obtained from various sources and may not have been verified by broker or MLS GRID. Supplied Open House Information is subject to change without notice. All information should be independently reviewed and verified for accuracy. Properties may or may not be listed by the office/agent presenting the information. Listing information is provided by the Northwest Multiple Listing Service (NWMLS). Property information is based on available data that may include MLS information, county records, and other sources. Listings marked with the 3 tree icon and provided by NWMLS. All properties are subject to prior sale or withdrawal. IDX information is provided exclusively for consumers’ personal noncommercial use, that it may not be used for any purpose other than to identify prospective properties consumers may be interested in purchasing, that the data is deemed reliable but is not guaranteed by MLS GRID. ©2026 NWMLS.
Based on information submitted to the MLS GRID
Listings courtesy of Northwest Multiple Listing Service (NWMLS) as distributed by MLS GRID
Ask me questions while you tour the home.