
Seller's Agent in 2025
Shawn Maxey
John L Scott
(253) 224-5562
457 Total Sales
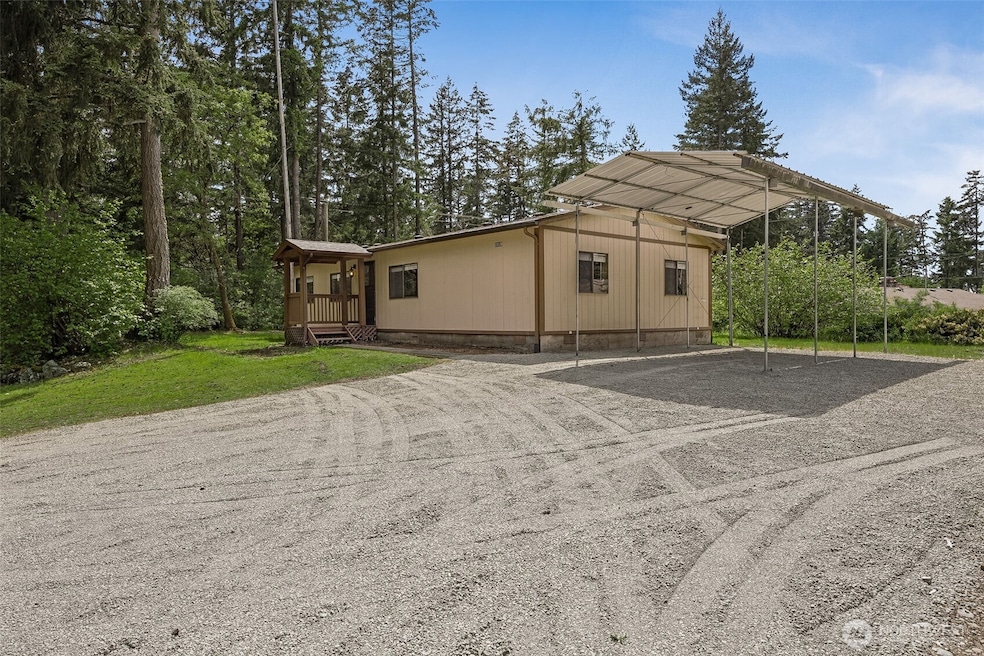


Welcome to this beautifully maintained 2-bedroom home W/versatile den/office space, nestled on a generous 0.6-acre lot in Graham. Freshly painted W/new carpet, LVP flooring, & newer appliances, this home is move-in ready & full of charm. The open living area features vaulted ceilings & barstool seating at the kitchen counter, perfect for entertaining. The kitchen offers ample cabinetry, prep space, & sink that overlooks the spacious backyard. The primary bedroom includes a full ensuite bath complete W/a newer shower. Additional highlights include a dedicated laundry room W/storage & washer/dryer that stay! Room for RV Parking & a covered carport. Just minutes to downtown Graham, schools, & entertainment!
Last Agent to Sell the Property
John L. Scott, Inc. License #74359 Listed on: 05/16/2025
Source: Northwest Multiple Listing Service (NWMLS)
MLS#: 2376830
We collect this data history from publicly available records. To have your information removed, we recommend requesting removal directly through your county’s website.
We collect this data history from publicly available records. To have your information removed, we recommend requesting removal directly through your county’s website.
| Date | Buyer | Sale Price | Title Company |
|---|---|---|---|
| $399,950 | Chicago Title | ||
| $260,000 | Chicago Title |
We collect this data history from publicly available records. To have your information removed, we recommend requesting removal directly through your county’s website.
| Date | Status | Borrower | Loan Amount |
|---|---|---|---|
| Open | $392,704 |
We collect this data history from publicly available records. To have your information removed, we recommend requesting removal directly through your county’s website.
| Date | Event | Price | List to Sale | Price per Sq Ft |
|---|---|---|---|---|
| 07/29/2025 07/29/25 | Sold | $389,950 | -2.5% | $338 / Sq Ft |
| 06/27/2025 06/27/25 | Pending | -- | -- | -- |
| 06/20/2025 06/20/25 | Price Changed | $399,950 | 0.0% | $347 / Sq Ft |
| 06/20/2025 06/20/25 | For Sale | $399,950 | +1.3% | $347 / Sq Ft |
| 05/19/2025 05/19/25 | Pending | -- | -- | -- |
| 05/16/2025 05/16/25 | For Sale | $395,000 | -- | $343 / Sq Ft |
We collect this data history from publicly available records. To have your information removed, we recommend requesting removal directly through your county’s website.
| Year | Tax Paid | Tax Assessment Tax Assessment Total Assessment is a certain percentage of the fair market value that is determined by local assessors to be the total taxable value of land and additions on the property. | Land | Improvement |
|---|---|---|---|---|
| 2025 | $3,136 | $287,400 | $185,500 | $101,900 |
| 2024 | $3,136 | $276,200 | $178,200 | $98,000 |
| 2023 | $3,136 | $264,800 | $173,800 | $91,000 |
| 2022 | $363 | $269,300 | $185,500 | $83,800 |
| 2021 | $387 | $186,100 | $117,700 | $68,400 |
| 2019 | $345 | $130,300 | $99,900 | $30,400 |
| 2018 | $262 | $107,900 | $82,100 | $25,800 |
| 2017 | $203 | $90,800 | $64,200 | $26,600 |
| 2016 | $277 | $80,700 | $61,100 | $19,600 |
| 2014 | $206 | $76,300 | $56,100 | $20,200 |
| 2013 | $206 | $70,200 | $51,100 | $19,100 |
Seller's Agent in 2025
Shawn Maxey
John L Scott
(253) 224-5562
457 Total Sales
R
Seller Co-Listing Agent in 2025
Robin Rogness
John L Scott
(253) 302-0568
36 Total Sales
Buyer's Agent in 2025
Tina Nguyen
RE/MAX
(206) 954-5989
9 Total Sales
Source: Northwest Multiple Listing Service (NWMLS)
MLS Number: 2376830
Disclaimer: Certain information contained herein is derived from information provided by parties other than Homes.com. All information provided is deemed reliable, but is not guaranteed to be accurate and should be independently verified.
All data is obtained from various sources and may not have been verified by broker or MLS GRID. Supplied Open House Information is subject to change without notice. All information should be independently reviewed and verified for accuracy. Properties may or may not be listed by the office/agent presenting the information. Listing information is provided by the Northwest Multiple Listing Service (NWMLS). Property information is based on available data that may include MLS information, county records, and other sources. Listings marked with the 3 tree icon and provided by NWMLS. All properties are subject to prior sale or withdrawal. IDX information is provided exclusively for consumers’ personal noncommercial use, that it may not be used for any purpose other than to identify prospective properties consumers may be interested in purchasing, that the data is deemed reliable but is not guaranteed by MLS GRID. ©2026 NWMLS.
Based on information submitted to the MLS GRID
Listings courtesy of Northwest Multiple Listing Service (NWMLS) as distributed by MLS GRID
Ask me questions while you tour the home.