
Jerry Kroupa
Responds Quickly
@properties
(262) 475-1485
119 Total Sales
1 in Antwerp
$179,900 Price
Estimated Value: $378,330
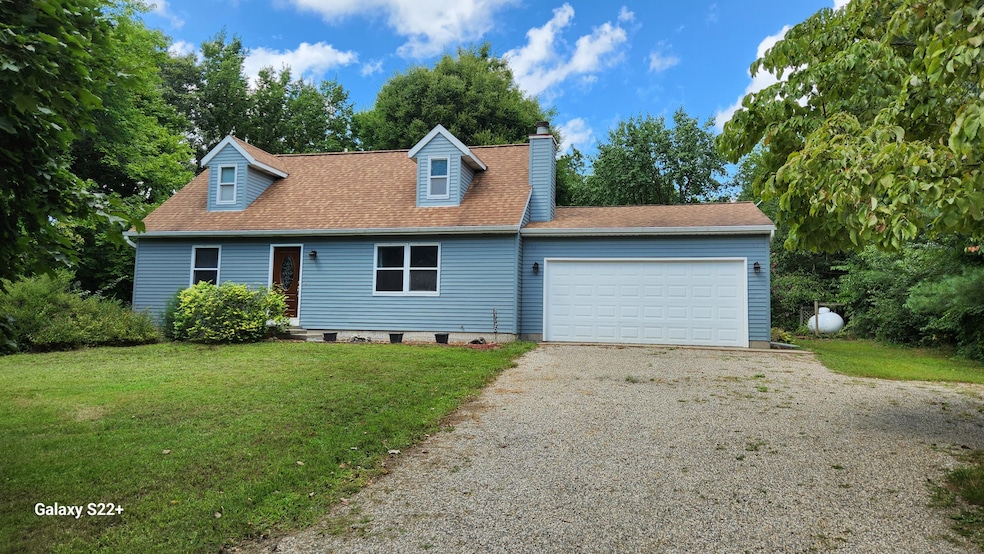
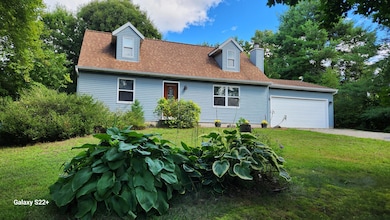
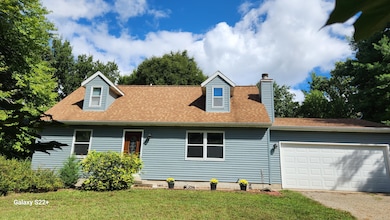
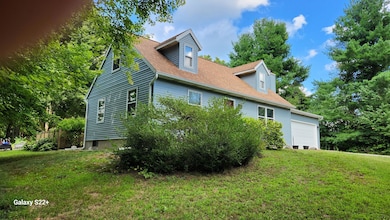
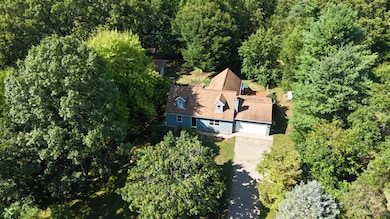
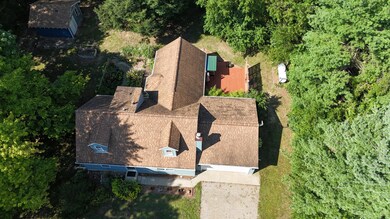
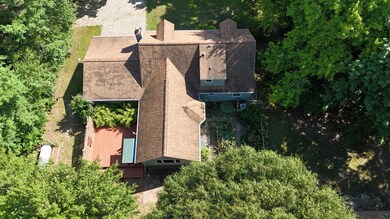
Well maintained home with 4 bedrooms, 2 baths and a huge family room looking over the private backyard which includes oak, maple, Japanese Zelkova, dogwood, pear, apple, buckeye and river birch. Perennials surround the home. There is a16 x 16 garden storage shed and a large 28' x 36' story & a half insulated pole barn with concrete floor for adult toys and workshop. The 16 x 18 deck features a covered grill station and a Concord grape-covered pergola. This home has been maintained well.
Last Agent to Sell the Property
Zuiderveen, REALTORS LLC License #6502117026 Listed on: 08/27/2025
We collect this data history from publicly available records. To have your information removed, we recommend requesting removal directly through your county’s website.
Jerry Kroupa
@properties
(262) 475-1485
119 Total Sales
1 in Antwerp
$179,900 Price
Amy Krumm
Five Star Real Estate
(269) 457-5175
95 Total Sales
4 in Antwerp
$370K - $630K Price Range
Crystal Halstead
Khoury Real Estate
(269) 443-1261
100 Total Sales
3 in Antwerp
$250K - $369K Price Range
Tim Mitchell
Cressy & Everett Real Estate
(269) 468-0928
176 Total Sales
1 in Antwerp
$535,000 Price
Randy Blankenship
Real Broker LLC
(269) 775-4626
194 Total Sales
1 in Antwerp
$375,000 Price
Troy D. McKenney
Five Star Real Estate
(269) 895-6730
98 Total Sales
2 in Antwerp
$148K - $338K Price Range
We collect this data history from publicly available records. To have your information removed, we recommend requesting removal directly through your county’s website.
| Date | Buyer | Sale Price | Title Company |
|---|---|---|---|
| $355,000 | Devon Title | ||
| Gillis Stuart F | -- | None Available |
We collect this data history from publicly available records. To have your information removed, we recommend requesting removal directly through your county’s website.
| Date | Status | Borrower | Loan Amount |
|---|---|---|---|
| Open | $284,000 | ||
| Previous Owner | Gillis Stuart F | $264,800 | |
| Previous Owner | Gillis Stuart F | $20,000 |
We collect this data history from publicly available records. To have your information removed, we recommend requesting removal directly through your county’s website.
| Date | Event | Price | List to Sale | Price per Sq Ft |
|---|---|---|---|---|
| 12/08/2025 12/08/25 | Sold | $355,000 | -1.4% | $184 / Sq Ft |
| 10/24/2025 10/24/25 | Pending | -- | -- | -- |
| 10/10/2025 10/10/25 | Price Changed | $359,900 | -2.6% | $187 / Sq Ft |
| 09/10/2025 09/10/25 | Price Changed | $369,500 | -7.6% | $192 / Sq Ft |
| 08/27/2025 08/27/25 | For Sale | $399,900 | -- | $208 / Sq Ft |
We collect this data history from publicly available records. To have your information removed, we recommend requesting removal directly through your county’s website.
| Year | Tax Paid | Tax Assessment Tax Assessment Total Assessment is a certain percentage of the fair market value that is determined by local assessors to be the total taxable value of land and additions on the property. | Land | Improvement |
|---|---|---|---|---|
| 2026 | $967 | $158,300 | $0 | $0 |
| 2025 | $967 | $145,200 | $0 | $0 |
| 2024 | $939 | $141,500 | $0 | $0 |
| 2023 | $894 | $132,400 | $0 | $0 |
| 2022 | $2,843 | $117,300 | $0 | $0 |
| 2021 | $2,738 | $106,200 | $13,000 | $93,200 |
| 2020 | $2,701 | $102,700 | $13,000 | $89,700 |
| 2019 | $2,502 | $95,300 | $95,300 | $0 |
| 2018 | $2,444 | $90,300 | $90,300 | $0 |
| 2017 | $2,359 | $87,600 | $0 | $0 |
| 2016 | $2,382 | $80,300 | $0 | $0 |
| 2015 | $2,189 | $80,300 | $0 | $0 |
| 2014 | $2,231 | $70,400 | $0 | $0 |
| 2013 | -- | $77,000 | $77,000 | $0 |
Seller's Agent in 2025
Barry Bond
Zuiderveen, REALTORS LLC
25 Total Sales
Buyer's Agent in 2025
Nico Lopez
eXp Realty LLC
(269) 720-0178
64 Total Sales
Source: MichRIC
MLS Number: 25043591

APN: 80-02-623-002-00
Disclaimer: Certain information contained herein is derived from information provided by parties other than Homes.com. All information provided is deemed reliable, but is not guaranteed to be accurate and should be independently verified.
Information is deemed reliable but not guaranteed.
Copyright 2026 MichRIC, LLC. All rights reserved.
Ask me questions while you tour the home.