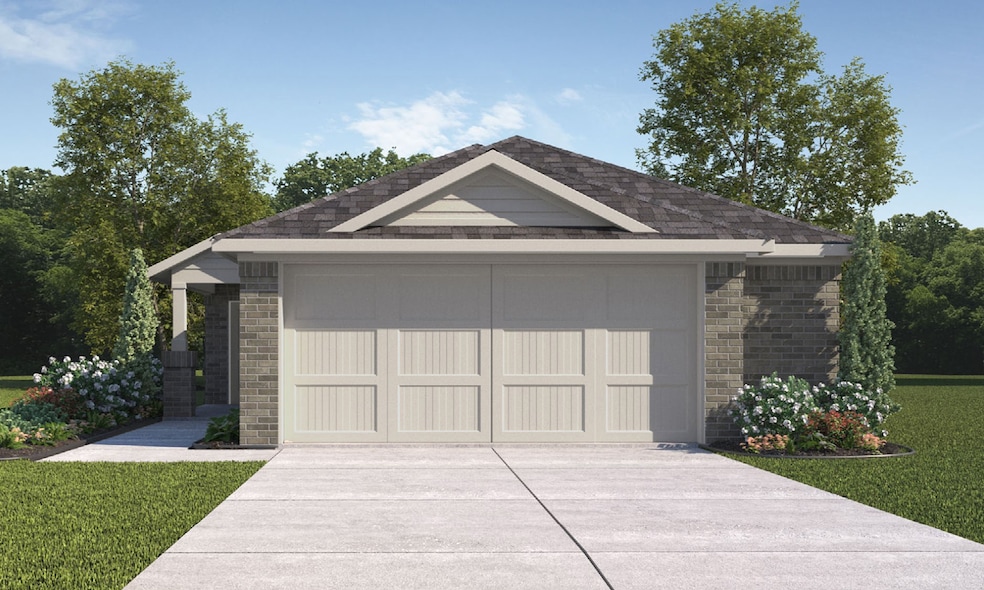
NOT LISTED FOR SALE

23922 Stardust Valley Dr Spring, TX 77373

Spring Area
4 Beds
2 Baths
1,739 Sq Ft
6,224 Sq Ft Lot

Sale Details

Date Sold: June 23, 2025

102 Days on Market

Highlights

  • Under Construction
  • Home Energy Rating Service (HERS) Rated Property
  • High Ceiling
  • Green Roof
  • Traditional Architecture
  • Walk-In Pantry

About This Home

As of June 2025

INCREDIBLE NEW D.R. HORTON BUILT 1 STORY IN BRECKENRIDGE FOREST EAST! Unique Interior Layout with Wonderful Open Concept Design! Island Kitchen with Corner Pantry Opens to Spacious Dining Area AND Adjoining Living Room - Great for Entertaining and for Functionality! Privately Located Primary Suite Features Great Bath with BIG Walk-In Closet! Generously Sized Secondary Bedrooms - Two with Walk-In Closets! Convenient Indoor Utility Room with Direct Garage Access! Covered Patio Included! Wonderful Community with Park - AND Easy Access to I-45, the Hardy Toll Road, & Beltway 8! Estimated Completion - March 2025.

Last Agent to Sell the Property

Heather Chavana

D.R. Horton Homes Listed on: 02/05/2025

Last Buyer's Agent

Jerome Pemberton

AroundTown Properties Inc License #0602722

Home Details

Home Type

  • Single Family

Year Built

  • Built in 2025 | Under Construction

Lot Details

  • 6,224 Sq Ft Lot
  • West Facing Home
  • Back Yard Fenced
  • Sprinkler System

HOA Fees

  • $33 Monthly HOA Fees

Parking

  • 2 Car Attached Garage

Home Design

  • Traditional Architecture
  • Brick Exterior Construction
  • Slab Foundation
  • Composition Roof
  • Cement Siding
  • Stone Siding
  • Radiant Barrier

Interior Spaces

  • 1,739 Sq Ft Home
  • 1-Story Property
  • High Ceiling
  • Window Treatments
  • Entrance Foyer
  • Family Room Off Kitchen
  • Living Room
  • Breakfast Room
  • Open Floorplan
  • Utility Room
  • Washer and Electric Dryer Hookup
  • Fire and Smoke Detector

Kitchen

  • Breakfast Bar
  • Walk-In Pantry
  • Gas Oven
  • Gas Range
  • Free-Standing Range
  • Microwave
  • Dishwasher
  • Kitchen Island
  • Laminate Countertops
  • Disposal

Flooring

  • Carpet
  • Vinyl Plank
  • Vinyl

Bedrooms and Bathrooms

  • 4 Bedrooms
  • 2 Full Bathrooms
  • Bathtub with Shower

Eco-Friendly Details

  • Home Energy Rating Service (HERS) Rated Property
  • Green Roof
  • ENERGY STAR Qualified Appliances
  • Energy-Efficient Windows with Low Emissivity
  • Energy-Efficient HVAC
  • Energy-Efficient Lighting
  • Energy-Efficient Insulation
  • Energy-Efficient Thermostat

Outdoor Features

  • Rear Porch

Schools

  • Chet Burchett Elementary School
  • Ricky C Bailey M S Middle School
  • Spring High School

Utilities

  • Central Heating and Cooling System
  • Heating System Uses Gas
  • Programmable Thermostat
  • Tankless Water Heater

Community Details

Overview

  • Inframark Association, Phone Number (281) 870-0585
  • Built by D.R. Horton
  • Breckenridge Forest East Subdivision

Amenities

  • Picnic Area

Recreation

  • Community Playground
  • Park

Home Details

Home Type

Single Family

Year Built

Built in 2025 | Under Construction

Lot Details

6,224 Sq Ft Lot

HOA Fees

$33 per month

Parking

2

Listing Details

  • Property Sub Type: Detached
  • Prop. Type: Residential
  • Building Stories: 1
  • Year Built: 2025
  • Lot Size Acres: 0.1429
  • Road Surface Type: Concrete
  • Subdivision Name: Breckenridge Forest East
  • Architectural Style: Traditional
  • Garage Yn: Yes
  • Unit Levels: One
  • New Construction: Yes
  • Efficiency: Radiant Attic Barrier, Appliances, HVAC, Insulation, Lighting, Roof, Thermostat, Water Heater, Windows
  • UniversalParcelId: urn:reso:upi:2.0:US:48201:142-753-003-0026
  • Special Features: 4098
  • Stories: 1

Interior Features

  • Appliances: Dishwasher, Free-Standing Range, Disposal, Gas Oven, Gas Range, Microwave, Oven, ENERGY STAR Qualified Appliances, Tankless Water Heater
  • Full Bathrooms: 2
  • Total Bedrooms: 4
  • Flooring: Carpet, Plank, Vinyl
  • Interior Amenities: Breakfast Bar, High Ceilings, Kitchen Island, Kitchen/Family Room Combo, Laminate Counters, Tub Shower, Walk-In Pantry, Window Treatments, Kitchen/Dining Combo, Living/Dining Room, Programmable Thermostat
  • Living Area: 1739.0
  • Dining Room Type: Breakfast Room/Nook, Entry/Foyer, Family Room, Kitchen, Living Room, Utility Room
  • Window Features: Low-Emissivity Windows, Window Coverings

Exterior Features

  • Builder Name: D.R. Horton
  • Disclosures: Municipal Utility District Disclosure, None
  • Roof: Composition
  • Fencing: Back Yard
  • Lot Features: Subdivision
  • Pool Private: No
  • Construction Type: Brick, Cement Siding, Stone
  • Direction Faces: West
  • Exterior Features: Fence, Sprinkler/Irrigation, Porch, Private Yard
  • Foundation Details: Slab
  • Patio And Porch Features: Porch
  • Property Condition: Under Construction

Garage/Parking

  • Attached Garage: Yes
  • Garage Spaces: 2.0
  • Parking Features: Attached, Garage

Utilities

  • Laundry Features: Washer Hookup, Electric Dryer Hookup
  • Security: Smoke Detector(s)
  • Cooling: Central Air, Electric
  • Cooling Y N: Yes
  • Heating: Central, Gas
  • Heating Yn: Yes
  • Sewer: Public Sewer
  • Water Source: Public

Condo/Co-op/Association

  • Community Features: Curbs
  • Amenities: Picnic Area, Playground, Park
  • Association Fee: 400.0
  • Association Fee Frequency: Annually
  • Association Name: Inframark
  • Phone: 281-870-0585
  • Association: Yes

Schools

  • Elementary School: CHET BURCHETT ELEMENTARY SCHOOL
  • Junior High Dist: 48 - Spring
  • High School: SPRING HIGH SCHOOL
  • Middle Or Junior School: RICKY C BAILEY M S

Green Features

  • Green Building Verification Type: HERS Index Score

Tax Info

  • Tax Year: 2025

Matterport 3D Tour

Create a Home Valuation Report for This Property
The Home Valuation Report is an in-depth analysis detailing your home's value as well as a comparison with similar homes in the area

Home Values in the Area

Source: Public Records

Average Home Value in this Area


Source: Public Records

Property History

We collect this data history from publicly available records. To have your information removed, we recommend requesting removal directly through your county’s website.

Date Event Price List to Sale Price per Sq Ft
06/23/2025 06/23/25 Sold -- -- --
02/05/2025 02/05/25 For Sale $271,990 -- $156 / Sq Ft
Source: Houston Association of REALTORS®

Agents Affiliated with this Home

  • Section Image
  • Section Image
See All Agents

Map

Source: Houston Association of REALTORS®

MLS Number: 8177022

Houston Association of REALTORS®
Your Personal Tour Guide

Ask me questions while you tour the home.