
Doris LaBeau
RE/MAX Masters, INC.
(734) 802-1288
44 Total Sales
7 in Flat Rock
$193K - $435K Price Range
Estimated Value: $515,643
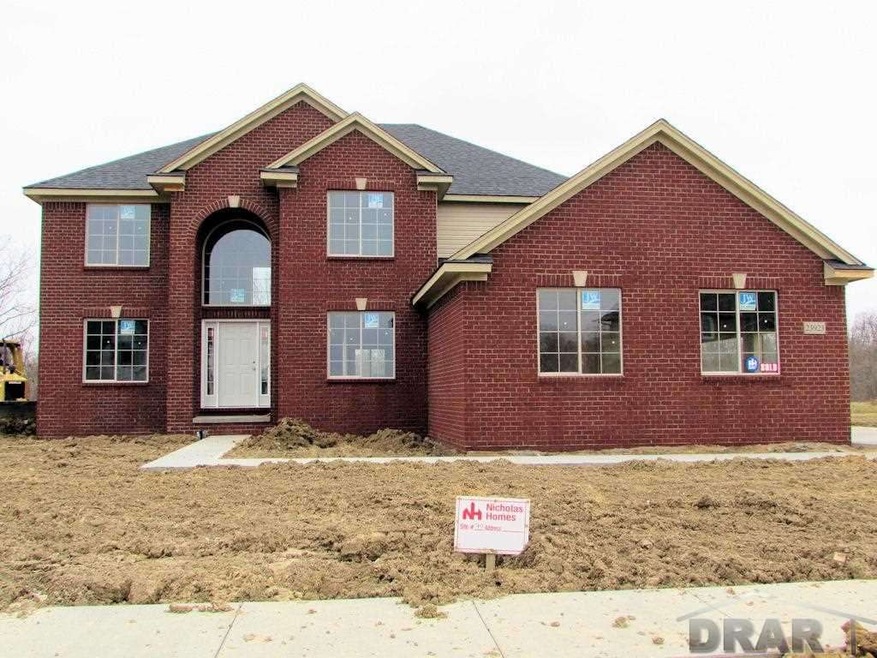
Flat Rock new construction. 4BR, 2.5 bath, 2400 sqft colonial. Awesome elevation and floor plan. 3 Car side entry garage. 2 Story foyer. Study. Formal Dining. Maple cabinets and vanities. Granite tops. Fantastic kitchen, snack bar, pantry. HW and ceramic tile floors. Bay in Nook. Gas FP, full mantle in 2 Story Great room. Master suite has pan ceiling, huge WIC, luxurious private bath, double sinks, corner soak tub, private toilet room and separate shower. Large bedrooms. Main floor laundry. Premium carpet and pad. High efficiency furnace, power vent water heater. Central air. Nelson Energy Seal. Basement waterproofing. Egress window. Glass block windows. Premium Jeld Wen vinyl windows, screens and low E glass. Estate size lot. 12 Month Builders warranty. Ready in Spring 2015.
Last Agent to Sell the Property
Diane Newman
BUY ME REALTY License #MCAR-6502139831 Listed on: 12/20/2014
Last Buyer's Agent
Diane Newman
BUY ME REALTY License #MCAR-6502139831 Listed on: 12/20/2014
We collect this data history from publicly available records. To have your information removed, we recommend requesting removal directly through your county’s website.
Doris LaBeau
RE/MAX Masters, INC.
(734) 802-1288
44 Total Sales
7 in Flat Rock
$193K - $435K Price Range
Maria Starkey
MBA Realty
(734) 441-2563
155 Total Sales
5 in Flat Rock
$175K - $500K Price Range
Matthew Pindera
Anthology Real Estate
(734) 802-0482
108 Total Sales
1 in Flat Rock
$374,000 Price
Steve Hudkins
Berkshire Hathaway Home Service Kee Realty
(734) 514-4628
191 Total Sales
2 in Flat Rock
$296K - $350K Price Range
Michael Lawrence
First Harvest Real Estate Co
(313) 751-3847
93 Total Sales
1 in Flat Rock
$178,000 Price
Maria Reyes
Epique Realty
(248) 965-1631
105 Total Sales
2 in Flat Rock
$80K - $210K Price Range
We collect this data history from publicly available records. To have your information removed, we recommend requesting removal directly through your county’s website.
| Date | Buyer | Sale Price | Title Company |
|---|---|---|---|
| $36,128 | None Available | ||
| Johnson Geoffrey | $265,765 | Greco Title Agency Llc |
We collect this data history from publicly available records. To have your information removed, we recommend requesting removal directly through your county’s website.
| Date | Status | Borrower | Loan Amount |
|---|---|---|---|
| Open | $267,011 | ||
| Closed | Johnson Geoffrey | $268,676 | |
| Closed | Johnson Geoffrey W | $271,478 |
We collect this data history from publicly available records. To have your information removed, we recommend requesting removal directly through your county’s website.
| Year | Tax Paid | Tax Assessment Tax Assessment Total Assessment is a certain percentage of the fair market value that is determined by local assessors to be the total taxable value of land and additions on the property. | Land | Improvement |
|---|---|---|---|---|
| 2025 | $8,030 | $238,200 | $0 | $0 |
| 2024 | $7,797 | $230,800 | $0 | $0 |
| 2023 | $7,434 | $197,300 | $0 | $0 |
| 2022 | $9,000 | $178,500 | $0 | $0 |
| 2021 | $8,726 | $175,800 | $0 | $0 |
| 2020 | $8,326 | $166,800 | $0 | $0 |
| 2019 | $8,172 | $156,600 | $0 | $0 |
| 2018 | $6,351 | $155,900 | $0 | $0 |
| 2017 | $3,341 | $150,300 | $0 | $0 |
| 2016 | $7,602 | $140,400 | $0 | $0 |
| 2015 | $6,424 | $80,900 | $0 | $0 |
| 2013 | $712 | $20,400 | $0 | $0 |
| 2012 | $305 | $17,000 | $17,000 | $0 |
DN
Seller's Agent in 2015
Diane Newman
BUY ME REALTY
Source: Michigan Multiple Listing Service
MLS Number: 31224258
APN: 58-131-05-0099-000
Disclaimer: Certain information contained herein is derived from information provided by parties other than Homes.com. All information provided is deemed reliable, but is not guaranteed to be accurate and should be independently verified.
Source MLS: MiRealSource
Provided through IDX via MiRealSource. Courtesy of MiRealSource Shareholder. Copyright MiRealSource.
The information published and disseminated by MiRealSource is communicated verbatim, without change by MiRealSource, as filed with MiRealSource by its members. The accuracy of all information, regardless of source, is not guaranteed or warranted. All information should be independently verified.
Copyright 2026 MiRealSource. All rights reserved. The information provided hereby constitutes proprietary information of MiRealSource, Inc. and its shareholders, affiliates and licensees and may not be reproduced or transmitted in any form or by any means, electronic or mechanical, including photocopy, recording, scanning or any information storage and retrieval system, without written permission from MiRealSource, Inc.
Ask me questions while you tour the home.