NOT LISTED FOR SALE

23925 Unbridled Loop Daphne, AL 36256

Daphne Area
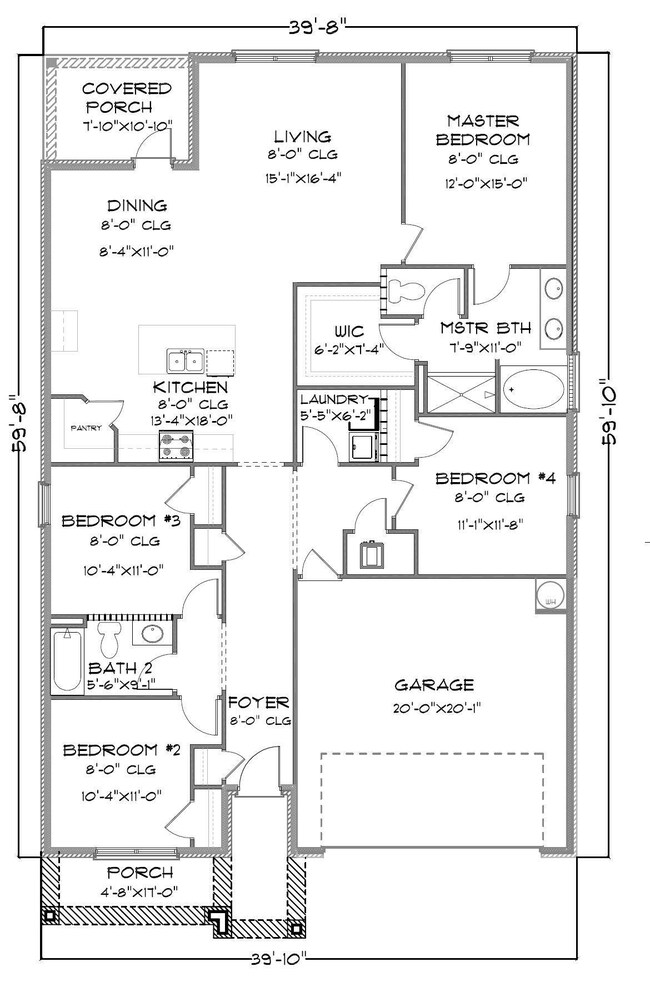
4 Beds
2 Baths
1,787 Sq Ft
2023 Built

Sale Details

Date Sold: August 2, 2023

Last sale price $309,764 $173 Per Sq Ft

85 Days on Market

Highlights

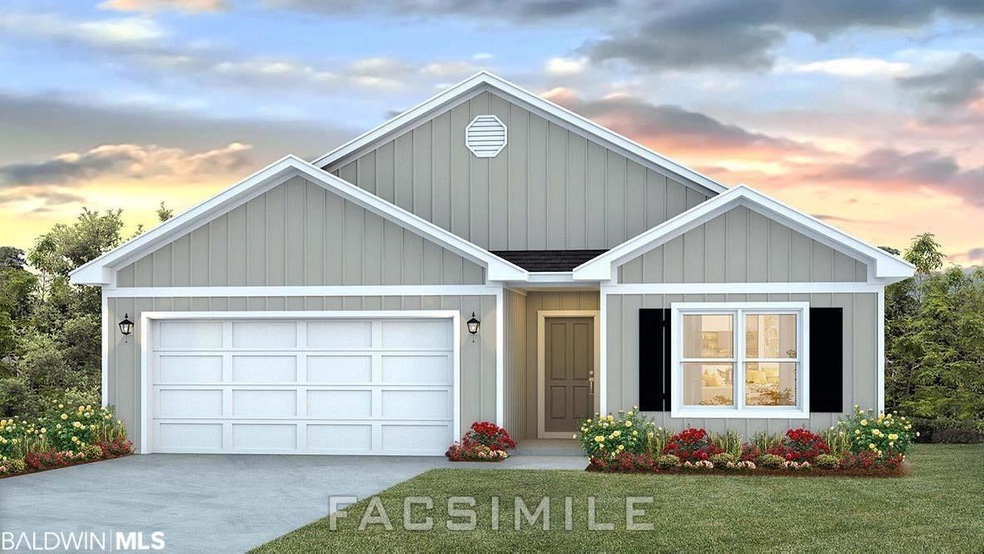
  • Craftsman Architecture
  • Clubhouse
  • Cooling Available
  • Belforest Elementary School Rated A-
  • 2 Car Attached Garage
  • Vinyl Flooring

About This Home

As of August 2023

Seller will contribute up to $3,000 toward closing costs and special fixed interest rates with preferred lender.The popular Cali floor plan which features an open kitchen with granite counter tops and stainless steel appliances. Split bedrooms with large master bath and walk in closet. This home boasts both a front and back covered porch. This home is situated in the premier Jubilee Farms subdivision, just minutes from shopping, restaurants, and I-10! Enjoy many amenities in this community including: a large pool, separate adult pool, water slide, splash pad, gym, yoga room, grill area, playground, parks and more. This Energy efficient home includes thermal doors, Energy Star rated double pane windows, and 14SEER Carrier Heat Pump. A 1-year builder's warranty and 10-year structural warranty are included. Seller will contribute up to $3,000 toward closing costs and special fixed interest rates with preferred lender. * This home is being built to Gold FORTIFIED Home TM certification, which may save the buyer on their homeowner’s insurance. (See Sales Representative for details.) estimated completion May 2023

Last Agent to Sell the Property

James B Ward

DHI Realty of Alabama, LLC License #113483 Listed on: 02/10/2023

DHI Realty of Alabama, LLC

Last Buyer's Agent

Lauren C Korb

Bellator Real Estate, LLC License #87359

Bellator Real Estate, LLC

Home Details

Home Type

  • Single Family

Year Built

  • Built in 2023

HOA Fees

  • $107 Monthly HOA Fees

Parking

  • 2 Car Attached Garage

Home Design

  • Craftsman Architecture
  • Dimensional Roof

Interior Spaces

  • 1,787 Sq Ft Home
  • 1-Story Property
  • Vinyl Flooring

Kitchen

  • Electric Range
  • Microwave
  • Dishwasher
  • Disposal

Bedrooms and Bathrooms

  • 4 Bedrooms
  • Split Bedroom Floorplan
  • 2 Full Bathrooms

Home Security

  • Carbon Monoxide Detectors
  • Fire and Smoke Detector

Schools

  • Belforest Elementary School
  • Daphne Middle School
  • Daphne High School

Utilities

  • Cooling Available
  • Heat Pump System
  • Underground Utilities

Listing and Financial Details

  • Tax Block 689

Community Details

Overview

  • Association fees include pool, clubhouse, common area insurance, common area maintenance

Amenities

  • Clubhouse

Home Details

Home Type

Single Family

Year Built

Built in 2023

Lot Details

0 Sq Ft Lot

HOA Fees

$107 per month

Parking

2

Listing Details

  • Property Type: Residential
  • View: None/Not Applicable
  • Parcel Number: TBD
  • Year Built: 2023
  • Property Sub-Type: Residential Detached
  • ResoCommunityFeatures: Clubhouse, More Than Two Pets Allowed
  • ResoLotFeatures: Less Than 1 Acre
  • ResoSecurityFeatures: Carbon Monoxide Detector(s)
  • Co List Office Phone: 251-621-9621
  • MLS Status: Closed
  • Subdivision Name: Jubilee Farms
  • Architectural Style: Craftsman
  • Reso Interior Features: Split Bedroom Plan
  • Living Area: 1787
  • Special Features: None
  • Property Sub Type: Detached

Interior Features

  • Appliances: Disposal, Microwave, Dishwasher, Electric Range, Smoke Detector
  • Full Bathrooms: 2
  • Total Bedrooms: 4
  • Fireplace: No
  • Flooring: Vinyl
  • Stories: 1

Exterior Features

  • Roof: Dimensional
  • View: No
  • Waterfront Features: No Waterfront
  • Patio And Porch Features: Covered Patio

Garage/Parking

  • Garage Spaces: 2
  • Parking Features: Attached, Garage Door Opener

Utilities

  • Utilities: Underground Utilities
  • Cooling: Heat Pump
  • Cooling Y N: Yes

Condo/Co-op/Association

  • Association Fee: 107
  • Association Fee Frequency: Monthly
  • Phone: 251-960-1444
  • Association: No

Fee Information

  • Association Fee Includes: Pool, Clubhouse, Common Area Insurance, Common Area Maintenance

Schools

  • Middle Or Junior School: Daphne Middle

Green Features

Multi Family

Tax Info

  • Tax Block: 689

MLS Schools

  • Elementary School: Belforest Elementary School
  • HighSchool: Daphne High
Create a Home Valuation Report for This Property
The Home Valuation Report is an in-depth analysis detailing your home's value as well as a comparison with similar homes in the area

Property History

We collect this data history from publicly available records. To have your information removed, we recommend requesting removal directly through your county’s website.

Date Event Price List to Sale Price per Sq Ft
08/02/2023 08/02/23 Sold $309,764 +3.5% $173 / Sq Ft
05/06/2023 05/06/23 Pending -- -- --
02/10/2023 02/10/23 For Sale $299,364 -- $168 / Sq Ft
Source: Baldwin REALTORS®

Agents Affiliated with this Home

  • Section Image
  • Section Image
See All Agents

Map

Source: Baldwin REALTORS®

MLS Number: 341708

Baldwin REALTORS®
Your Personal Tour Guide

Ask me questions while you tour the home.