
Gary Gaines
eXp Realty, LLC Central
(256) 371-5323
87 Total Sales
2 in Lawrenceville
$328,000 Price Range
Estimated Value: $415,658
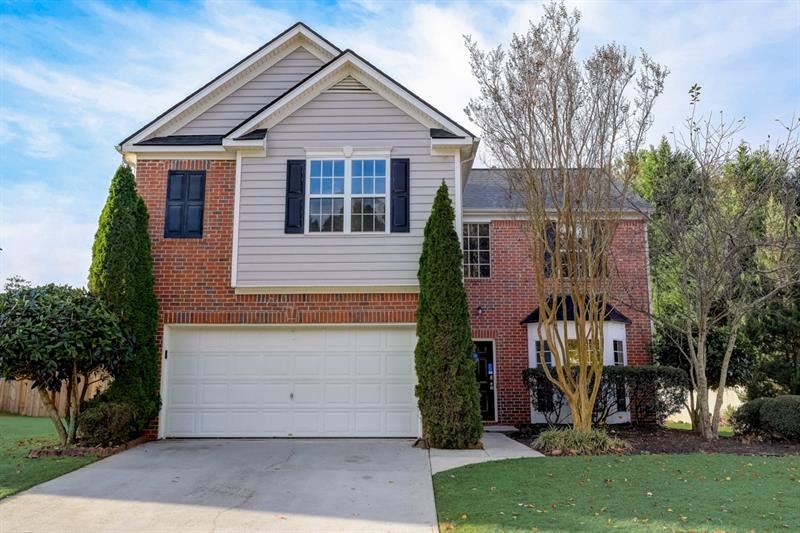
This Buford two-story home offers a two-car garage. This home has been virtually staged to illustrate its potential.
Last Agent to Sell the Property
Mainstay Brokerage LLC License #308458 Listed on: 10/28/2021
Last Buyer's Agent
IA Shubitidze
NOT A VALID MEMBER License #418768
Gary Gaines
eXp Realty, LLC Central
(256) 371-5323
87 Total Sales
2 in Lawrenceville
$328,000 Price Range
Dianna McWhorter
Keller Williams North Atlanta
(770) 501-6434
141 Total Sales
32 in Lawrenceville
$306K - $654K Price Range
Shana Arnold
Adams Realtors
(888) 541-5266
54 Total Sales
2 in Lawrenceville
$328K - $364K Price Range
SHAUNETTE YOUNG ADAMS
Real Broker, LLC
(770) 746-7820
69 Total Sales
7 in Lawrenceville
$345K - $559K Price Range
Robyn Jacober
Realty One Group Edge
(833) 658-5187
37 Total Sales
1 in Lawrenceville
$555,000 Price
Mei Cheng
BHHS Georgia Properties
(833) 693-3813
79 Total Sales
13 in Lawrenceville
$190K - $412K Price Range
We collect this data history from publicly available records. To have your information removed, we recommend requesting removal directly through your county’s website.
| Date | Buyer | Sale Price | Title Company |
|---|---|---|---|
| $410,000 | -- | ||
| Opendoor Property Trust I | $335,600 | -- | |
| Ferocity Assets Llc | $270,500 | -- | |
| Ellis Wayne N | $155,000 | -- | |
| Ettouati Khalid | $137,300 | -- |
We collect this data history from publicly available records. To have your information removed, we recommend requesting removal directly through your county’s website.
| Date | Status | Borrower | Loan Amount |
|---|---|---|---|
| Previous Owner | $272,000 | ||
| Previous Owner | Ellis Wayne N | $173,574 | |
| Previous Owner | Ellis Wayne N | $166,945 | |
| Previous Owner | Ellis Wayne N | $158,332 | |
| Previous Owner | Ettouati Khalid | $130,500 | |
| Previous Owner | Ettouati Khalid | $136,145 |
We collect this data history from publicly available records. To have your information removed, we recommend requesting removal directly through your county’s website.
| Date | Event | Price | List to Sale | Price per Sq Ft | Prior Sale |
|---|---|---|---|---|---|
| 03/18/2022 03/18/22 | Sold | $410,000 | +6.5% | $181 / Sq Ft | |
| 02/10/2022 02/10/22 | Pending | -- | -- | -- | |
| 02/02/2022 02/02/22 | For Sale | $385,000 | 0.0% | $170 / Sq Ft | |
| 01/21/2022 01/21/22 | Pending | -- | -- | -- | |
| 10/28/2021 10/28/21 | For Sale | $385,000 | +148.4% | $170 / Sq Ft | |
| 10/29/2013 10/29/13 | Sold | $155,000 | 0.0% | $68 / Sq Ft | View Prior Sale |
| 09/10/2013 09/10/13 | Pending | -- | -- | -- | |
| 08/07/2013 08/07/13 | For Sale | $155,000 | -- | $68 / Sq Ft |
We collect this data history from publicly available records. To have your information removed, we recommend requesting removal directly through your county’s website.
| Year | Tax Paid | Tax Assessment Tax Assessment Total Assessment is a certain percentage of the fair market value that is determined by local assessors to be the total taxable value of land and additions on the property. | Land | Improvement |
|---|---|---|---|---|
| 2025 | $5,214 | $155,160 | $26,000 | $129,160 |
| 2024 | $5,425 | $158,920 | $30,000 | $128,920 |
| 2023 | $5,425 | $163,480 | $30,000 | $133,480 |
| 2022 | $5,099 | $134,240 | $26,000 | $108,240 |
| 2021 | $3,128 | $103,520 | $19,200 | $84,320 |
| 2020 | $2,946 | $94,000 | $16,000 | $78,000 |
| 2019 | $2,875 | $94,000 | $16,000 | $78,000 |
| 2018 | $2,607 | $81,560 | $16,000 | $65,560 |
| 2016 | $2,366 | $69,400 | $12,800 | $56,600 |
| 2015 | $2,250 | $63,240 | $10,800 | $52,440 |
| 2014 | -- | $62,000 | $10,800 | $51,200 |
Seller's Agent in 2022
Kim Klir
Mainstay Brokerage LLC
(407) 634-1744
4,381 Total Sales
IS
Buyer's Agent in 2022
IA Shubitidze
NOT A VALID MEMBER
Seller's Agent in 2013
Vicki Dyer
RE/MAX
(678) 478-3750
23 Total Sales
Buyer's Agent in 2013
Szana Marr
Boardwalk Realty Associates, Inc.
(404) 849-9050
41 Total Sales
Source: First Multiple Listing Service (FMLS)
MLS Number: 6963603
APN: 7-101 -078
Listings identified with the FMLS IDX logo come from FMLS and are held by brokerage firms other than the owner of this website. The listing brokerage is identified in any listing details. Information is deemed reliable but is not guaranteed. If you believe any FMLS listing contains material that infringes your copyrighted work please visit www.fmls.com/dmca to review our DMCA policy and learn how to submit a takedown request. © 2026 First Multiple Listing Service, Inc.
Disclaimer: Certain information contained herein is derived from information provided by parties other than Homes.com. All information provided is deemed reliable, but is not guaranteed to be accurate and should be independently verified.
Ask me questions while you tour the home.