NOT LISTED FOR SALE

23933 N 167th Ln Surprise, AZ 85387

Surprise Area

Estimated Value: $642,000 - $679,000

4 Beds
3 Baths
2,646 Sq Ft
$252/Sq Ft Est. Value

Sale Details

Date Sold: June 20, 2025

Last sale price $687,500 $260 Per Sq Ft

Est. 3% decrease in value since last sale

Current estimated payment $3,927 / mo

52 Days on Market

Highlights


  • Play Pool

  • Breakfast Room
  • Eat-In Kitchen
  • Willow Canyon High School Rated A-
  • Fireplace
  • Separate Shower in Primary Bathroom

About This Home

As of June 2025


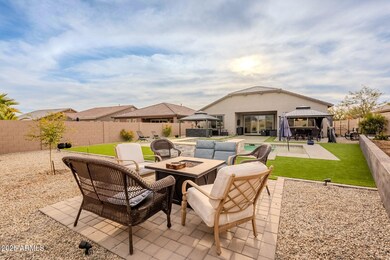



Better than a new build and move in ready! All the hard work is done including a heated spa and sparkling pool in your fully landscaped backyard! Spectacular, NextGen (home within a home), single level in Asante complete with 4 bedrooms, 3 full baths, 3 car epoxied garage. NextGen concept home has separate, private additional living quarters! Main home consists of 3 bedrooms and 2 full baths; Connected guest quarters / private living suite features 1 bedroom and 1 full bath. The NextGen concept is such a unique feature—it offers flexibility, whether for multi-generational living, guests, or even a private home office. Main home features a wide open, light and bright spacious floorplan; The fabulous kitchen features 42'' solid wood white upper cabinets, large 11 foot island, with stainless double sink, gas cooktop, quartz countertops, and kitchen nook. Connected but extremely private NextGen living suite features a kitchen complete with quartz countertops, 42" solid wood white upper cabinets, double stainless-steel sink. The private living suite also features a bedroom, bathroom, and family room plus connections for independent washer / dryer hookup; the private living suite also features dedicated garage stall plus dedicated front and backyard access. Move in ready including fully landscaped paver and turf backyard including heated overflow spa and sparkling swimming pool. Backyard features 2 pergolas for shade - 1 of which covers a spectacular outdoor kitchen with built in bbq. Home, lot, and location are absolutely amazing in the wonderful Asante master planned community. Home is move in ready for you to enjoy! Perfect setup for living, entertaining, and relaxing. This is AZ living at its best!

Last Agent to Sell the Property

Michael Cammarata

West USA Choice License #SA562399000 Listed on: 02/13/2025

West USA Choice

Last Buyer's Agent

Courtney Zimmerman

My Home Group Real Estate License #SA703888000

My Home Group Real Estate

Home Details

Home Type

  • Single Family

Est. Annual Taxes

  • $2,073

Year Built

  • Built in 2021

Lot Details

  • 10,331 Sq Ft Lot
  • Block Wall Fence
  • Sprinklers on Timer

HOA Fees

  • $94 Monthly HOA Fees

Parking

  • 4 Open Parking Spaces
  • 3 Car Garage

Home Design

  • Wood Frame Construction
  • Tile Roof
  • Stucco

Interior Spaces

  • 2,646 Sq Ft Home
  • 1-Story Property
  • Fireplace
  • Breakfast Room

Kitchen

  • Eat-In Kitchen
  • Gas Oven
  • Gas Cooktop
  • Built-In Microwave
  • Dishwasher
  • ENERGY STAR Qualified Appliances
  • Kitchen Island
  • Disposal

Bedrooms and Bathrooms

  • 4 Bedrooms
  • Split Bedroom Floorplan
  • Primary Bathroom is a Full Bathroom
  • Double Vanity
  • Private Water Closet
  • Separate Shower in Primary Bathroom
  • Bathtub With Separate Shower Stall

Pool

  • Play Pool
  • Spa

Schools

  • Asante Preparatory Academy Elementary School
  • Dysart Middle School
  • Dysart High School

Utilities

  • Central Air
  • Heating System Uses Natural Gas

Listing and Financial Details

  • Tax Lot 84
  • Assessor Parcel Number 503-74-632

Community Details

Overview

  • Association fees include street maintenance
  • Pdf Association, Phone Number (623) 877-1396
  • Built by Lennar
  • Asante Phase 1 Unit 2 Subdivision

Amenities

  • No Laundry Facilities

Home Details

Home Type

Single Family

Est. Annual Taxes

$2,073

Year Built

Built in 2021

Lot Details

10,331 Sq Ft Lot

HOA Fees

$94 per month

Parking

3

Listing Details

  • Property Type: Residential
  • Ownership: Fee Simple
  • Recreation Center Fee: N
  • Total Monthly Fee Equivalent: 94.0
  • Separate Den Office Sep Den Office: N
  • Year Built: 2021
  • Tax Year: 2024
  • Property Sub Type: Single Family Residence
  • Horses: No
  • Lot Size Acres: 0.24
  • Subdivision Name: ASANTE PHASE 1 UNIT 2
  • Property Attached Yn: No
  • General Property Description:PriceSqFt: 259.82
  • Const - Finish:Const - Finish: Stucco
  • Cooling:Cooling: Central Air
  • Special Features: None

Interior Features

  • Basement YN: No
  • Spa Features: Private
  • Appliances: Dishwasher, Disposal, Refrigerator, Gas Cooktop, Microwave, Gas Oven, Gas Range
  • Total Bedrooms: 4
  • Fireplace Features: Other
  • Fireplace: Yes
  • Interior Amenities: Full Bth Master Bdrm, Separate Shwr & Tub, Double Vanity, Eat-in Kitchen, Pantry, Kitchen Island, Non-laminate Counter
  • Living Area: 2646.0
  • Stories: 1
  • Dining Area:Dining Area: Eat-in Kitchen, Breakfast Room
  • Kitchen Features:Kitchen Features: Dishwasher, Disposal, Refrigerator, Pantry, Kitchen Island, Gas Cooktop, Built-in Microwave, Non-laminate Counter, Engy Star (See Rmks), Gas Oven, Gas Range
  • Laundry:Laundry: None, Other
  • Master Bathroom:Master Bathroom: Full Bth Master Bdrm, Separate Shwr & Tub, Double Vanity, Private Toilet Room
  • Master Bedroom:Master Bedroom: Split

Exterior Features

  • Fencing: Block
  • Lot Features: Gravel/Stone Front, Gravel/Stone Back, Auto Timer H2O Front
  • Pool Features: Play Pool
  • Pool Private: Yes
  • Disclosures: None
  • Construction Type: Wood Frame, Stucco
  • Roof: Tile
  • General Property Description:Community Pool YN2: No
  • General Property Description:Private Pool YN2: Yes
  • Private Pool Features:Private Pool Features: Play Pool

Garage/Parking

  • Total Covered Spaces: 3.0
  • Garage Spaces: 3.0
  • Open Parking Spaces: 4.0

Utilities

  • Cooling: Central Air
  • Heating: Natural Gas
  • Laundry Features: Engy Star (See Rmks), None, Other
  • Cooling Y N: Yes
  • Heating Yn: Yes
  • Water Source: Public
  • Utilities:Utilities: APS

Condo/Co-op/Association

  • Association Fee: 94.0
  • Association Fee Frequency: Monthly
  • Association Name: PDF
  • Phone: 6238771396
  • Association: Yes

Association/Amenities

  • Association Fees:HOA DisclosureAddendum Affirmation: No
  • Association Fees:HOA Transfer Fee2: 300.0
  • Association Fees:Special Assessment HOA: No
  • Association Fees:PAD Fee YN2: N
  • Association Fees:Cap ImprovementImpact Fee: 188.0
  • Association Fees:Cap ImprovementImpact Fee _percent_: $
  • Association Fees:Prepaid Association Fees HOA: 188.0
  • Association Fees:Disclosure Fees HOA: 400.0

Fee Information

  • Association Fee Includes: Street Maint

Schools

  • Elementary School: Asante Preparatory Academy
  • High School: Dysart High School
  • Junior High Dist: Dysart Unified District
  • Middle Or Junior School: Dysart Middle School

Lot Info

  • Land Lease: No
  • Lot Size Sq Ft: 10331.0
  • Parcel #: 503-74-632

Building Info

  • Builder Name: Lennar

Tax Info

  • Tax Annual Amount: 2073.0
  • Tax Book Number: 503.0
  • Tax Lot: 84
  • Tax Map Number: 74.0

Ownership History

We collect this data history from publicly available records. To have your information removed, we recommend requesting removal directly through your county’s website.

Date Name Owned For Owner Type

Purchase Details

Listed on
Feb 13, 2025
Closed on
Jun 13, 2025
Sold by
Bought by
Seller's Agent
Michael Cammarata
West USA Choice
Buyer's Agent
Courtney Zimmerman
My Home Group Real Estate
List Price
$719,900
Sold Price
$687,500
Premium/Discount to List
-$32,400
-4.5%
Views
72
Current Estimated Value
$666,234

Home Financials for this Owner

Home Financials are based on the most recent Mortgage that was taken out on this home.
Estimated Appreciation
-$21,266
Avg. Annual Appreciation
-2.77%
Original Mortgage
$550,000
Outstanding Balance
$544,150
Interest Rate
6.76%
Mortgage Type
New Conventional
Estimated Equity
$122,084

Purchase Details

Closed on
Sep 1, 2023
Sold by
Bought by

Purchase Details

Closed on
Mar 23, 2021
Sold by
Bought by

Home Financials for this Owner

Home Financials are based on the most recent Mortgage that was taken out on this home.
Original Mortgage
$337,834
Interest Rate
2.8%
Mortgage Type
Purchase Money Mortgage

Purchase Details

Closed on
Feb 28, 2018
Sold by
Bought by
Source: Public Records
Create a Home Valuation Report for This Property
The Home Valuation Report is an in-depth analysis detailing your home's value as well as a comparison with similar homes in the area

Purchase History

We collect this data history from publicly available records. To have your information removed, we recommend requesting removal directly through your county’s website.

Date Buyer Sale Price Title Company
$687,500 Premier Title Agency
-- None Listed On Document
$416,490 Lennar Title Inc
$17,611,405 None Available
Source: Public Records

Mortgage History

We collect this data history from publicly available records. To have your information removed, we recommend requesting removal directly through your county’s website.

Date Status Borrower Loan Amount
Open $550,000
Previous Owner $100,000
Previous Owner $337,834
Source: Public Records

Property History

We collect this data history from publicly available records. To have your information removed, we recommend requesting removal directly through your county’s website.

Date Event Price List to Sale Price per Sq Ft
06/20/2025 06/20/25 Sold $687,500 -1.8% $260 / Sq Ft
04/07/2025 04/07/25 Pending -- -- --
03/27/2025 03/27/25 Price Changed $699,900 -2.8% $265 / Sq Ft
02/13/2025 02/13/25 For Sale $719,900 -- $272 / Sq Ft
Source: Arizona Regional Multiple Listing Service (ARMLS)

Tax History

We collect this data history from publicly available records. To have your information removed, we recommend requesting removal directly through your county’s website.

Year Tax Paid Tax Assessment Tax Assessment Total Assessment is a certain percentage of the fair market value that is determined by local assessors to be the total taxable value of land and additions on the property. Land Improvement
2025 $2,096 $27,103
2024 $2,077 $25,812
2023 $2,077 $45,250 $9,050 $36,200
2022 $2,048 $34,430 $6,880 $27,550
2021 $364 $13,035 $13,035 $0
2020 $383 $12,000 $12,000 $0
2019 $374 $8,040 $8,040 $0
2018 $364 $2,745 $2,745 $0
2017 $354 $2,745 $2,745 $0
2016 $339 $2,580 $2,580 $0
2015 $350 $2,752 $2,752 $0
Source: Public Records

Agents Affiliated with this Home

  • Section Image
  • Section Image
See All Agents

Map

Source: Arizona Regional Multiple Listing Service (ARMLS)

MLS Number: 6812700

Arizona Regional Multiple Listing Service (ARMLS)

APN: 503-74-632

Your Personal Tour Guide

Ask me questions while you tour the home.