
Anna Abad
Responds Quickly
Steinbeck Real Estate, Inc.
(831) 273-4584
44 Total Sales
4 in Bolsa Knolls
$610K - $765K Price Range


Estimated Value: $385,697
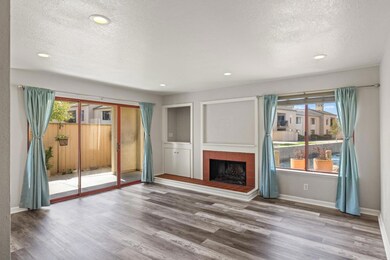
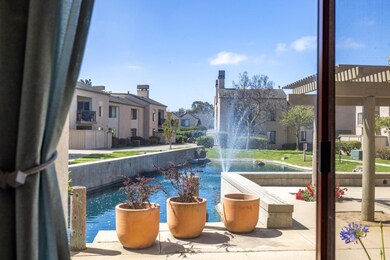
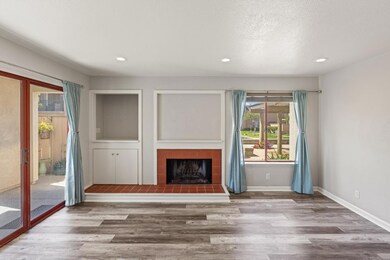
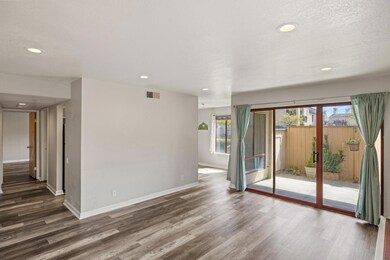
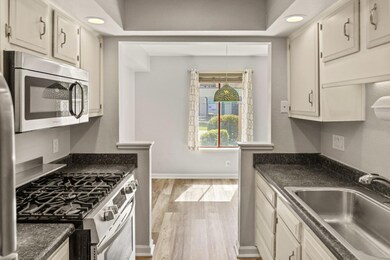
Discover your new home in the vibrant city of Salinas! This charming 2-bedroom, 1-bathroom residence sits at a premium ground-level, waterfront location offering a blend of tranquility and convenience. The kitchen is fully equipped with modern stainless steel appliances, including a dishwasher, gas range, refrigerator, and microwave. Luxury vinyl plank flooring throughout the home ensures easy maintenance. Warm up by the cozy fireplace during cooler evenings, and when the temperature rises, take a dip in either the community's fenced, in-ground family pool or lap pool just steps from your front door. The home also features a convenient washer and dryer, saving you trips to the laundromat while the gated entry provides peace of mind. Don't miss your chance to enjoy your morning coffee while listening to the ambient sounds of the surrounding fountains and ravine.
Last Agent to Sell the Property
Brytne Thomas
eXp Realty of California Inc License #02181879 Listed on: 05/16/2025
We collect this data history from publicly available records. To have your information removed, we recommend requesting removal directly through your county’s website.
Anna Abad
Steinbeck Real Estate, Inc.
(831) 273-4584
44 Total Sales
4 in Bolsa Knolls
$610K - $765K Price Range
Regina Shaw
Intero Real Estate Services
(831) 273-3582
98 Total Sales
4 in Bolsa Knolls
$289K - $535K Price Range
Michelle Arensdorf
Park Place Realty
(831) 202-3334
26 Total Sales
1 in Bolsa Knolls
$625,000 Price
Monica Wason
M2 Realty Group
(831) 275-1395
32 Total Sales
3 in Bolsa Knolls
$290K - $715K Price Range
Candice Terry
PMZ Real Estate
(209) 427-1750
77 Total Sales
1 in Bolsa Knolls
$705,000 Price
Salud Pineda Padilla
HomeSmart PV & Associates
(669) 230-1956
32 Total Sales
1 in Bolsa Knolls
$654,000 Price
We collect this data history from publicly available records. To have your information removed, we recommend requesting removal directly through your county’s website.
| Date | Buyer | Sale Price | Title Company |
|---|---|---|---|
| $385,000 | Old Republic Title Company | ||
| -- | Old Republic Title Company | ||
| -- | Old Republic Title Company | ||
| $185,000 | Old Republic Title Company | ||
| $140,000 | None Available | ||
| -- | None Available | ||
| $360,000 | Old Republic Title Company | ||
| -- | None Available | ||
| $30,000 | Old Republic Title Company | ||
| $62,333 | First American Title Ins Co | ||
| $88,500 | Chicago Title Co |
We collect this data history from publicly available records. To have your information removed, we recommend requesting removal directly through your county’s website.
| Date | Status | Borrower | Loan Amount |
|---|---|---|---|
| Previous Owner | $200,000 | ||
| Previous Owner | $30,186 | ||
| Previous Owner | $166,315 | ||
| Previous Owner | $288,000 | ||
| Previous Owner | $160,000 | ||
| Previous Owner | $104,000 |
We collect this data history from publicly available records. To have your information removed, we recommend requesting removal directly through your county’s website.
| Date | Event | Price | List to Sale | Price per Sq Ft |
|---|---|---|---|---|
| 06/17/2025 06/17/25 | Sold | $385,000 | 0.0% | $413 / Sq Ft |
| 05/20/2025 05/20/25 | Pending | -- | -- | -- |
| 05/16/2025 05/16/25 | For Sale | $385,000 | -- | $413 / Sq Ft |
We collect this data history from publicly available records. To have your information removed, we recommend requesting removal directly through your county’s website.
| Year | Tax Paid | Tax Assessment Tax Assessment Total Assessment is a certain percentage of the fair market value that is determined by local assessors to be the total taxable value of land and additions on the property. | Land | Improvement |
|---|---|---|---|---|
| 2026 | $2,649 | $392,700 | $153,000 | $239,700 |
| 2025 | $2,548 | $214,703 | $69,632 | $145,071 |
| 2024 | $2,548 | $210,494 | $68,267 | $142,227 |
| 2023 | $2,349 | $206,368 | $66,929 | $139,439 |
| 2022 | $2,326 | $202,322 | $65,617 | $136,705 |
| 2021 | $2,286 | $198,356 | $64,331 | $134,025 |
| 2020 | $2,185 | $196,323 | $63,672 | $132,651 |
| 2019 | $2,043 | $192,474 | $62,424 | $130,050 |
| 2018 | $2,104 | $188,700 | $61,200 | $127,500 |
| 2017 | $2,124 | $185,000 | $60,000 | $125,000 |
| 2016 | $1,753 | $148,000 | $51,000 | $97,000 |
| 2015 | $1,613 | $135,000 | $47,000 | $88,000 |
| 2014 | $1,590 | $107,000 | $37,000 | $70,000 |
B
Seller's Agent in 2025
Brytne Thomas
eXp Realty of California Inc
Seller Co-Listing Agent in 2025
Shannon Curran
eXp Realty of California Inc
(831) 915-8563
1 in this area
19 Total Sales
Buyer's Agent in 2025
Eddie Guajardo
eXp Realty of California Inc
(831) 206-2335
6 in this area
93 Total Sales
Source: MLSListings
MLS Number: ML82006452
APN: 253-301-002-000
Disclaimer: Certain information contained herein is derived from information provided by parties other than Homes.com. All information provided is deemed reliable, but is not guaranteed to be accurate and should be independently verified.
Property Information © 2026 MLSListings Inc. All rights reserved. Listing information is deemed reliable but not guaranteed. Certain information contained herein is derived from information which is the licensed property of, and copyrighted by, MLSListings Inc. The viewer acknowledges ownership and validity of its copyright. Information provided is for personal, non-commercial use by a viewer with a bona fide interest in the purchase or sale of real estate of the type being offered via this website or other electronic means. The viewer is prohibited from copying, redistributing or retransmitting any of the data or information provided by MLSListing, Inc.
Ask me questions while you tour the home.