
Seller's Agent in 2021
Kelli Jones
DHI Realty of Alabama, LLC
(251) 447-0329
418 Total Sales





Estimated Value: $296,089 - $322,000
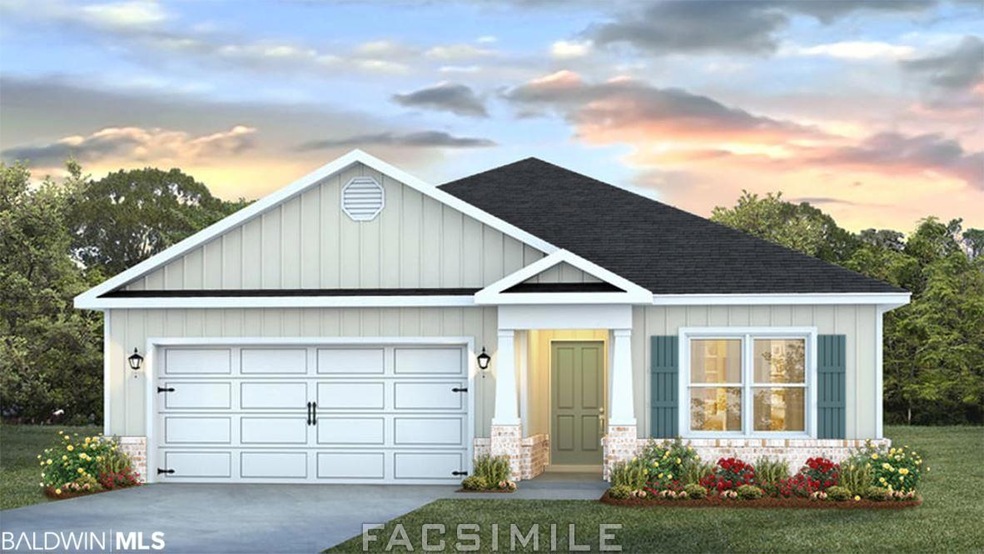
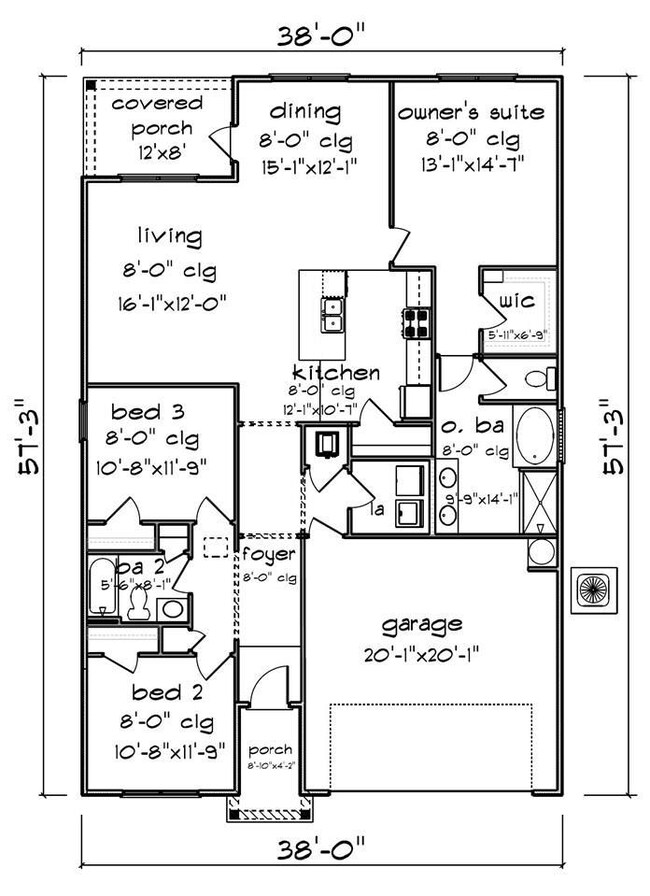
The Aria floor plan is a spacious 3bd/2ba with 1641 Sq. ft. Kitchen opens up to the living area with an Island. Separate Kitchen nook/dining area. Granite in kitchen with gas range, Master bedroom has a walk in closet, shower with separate garden tub and double vanity. Covered back porch. As a resident you will Enjoy a resort style 6700 Sq. Ft. Pool with a 20 ft slide, separate adult pool, splash pad, grilling area with fire pit, play ground, an 8300 Sq Ft Club house and so much more! This community has lakes for nature walks and fishing. Must see! Pictures may be of a similar home or rendering. Buyers can get up to $3000 TOWARDS CLOSING COST WITH OUR PREFERRED LENDER DHI MORTGAGE. To be completed 9/2021.
Last Agent to Sell the Property
DHI Realty of Alabama, LLC License #99186 Listed on: 05/27/2021
We collect this data history from publicly available records. To have your information removed, we recommend requesting removal directly through your county’s website.
| Date | Event | Price | List to Sale | Price per Sq Ft |
|---|---|---|---|---|
| 12/02/2021 12/02/21 | Sold | $269,000 | 0.0% | $164 / Sq Ft |
| 05/27/2021 05/27/21 | Pending | -- | -- | -- |
| 05/27/2021 05/27/21 | For Sale | $269,000 | -- | $164 / Sq Ft |
We collect this data history from publicly available records. To have your information removed, we recommend requesting removal directly through your county’s website.
| Year | Tax Paid | Tax Assessment Tax Assessment Total Assessment is a certain percentage of the fair market value that is determined by local assessors to be the total taxable value of land and additions on the property. | Land | Improvement |
|---|---|---|---|---|
| 2025 | $1,268 | $28,540 | $6,000 | $22,540 |
| 2024 | $1,219 | $27,480 | $6,000 | $21,480 |
| 2023 | $1,201 | $26,100 | $6,660 | $19,440 |
| 2022 | $749 | $17,420 | $0 | $0 |
| 2021 | $227 | $15,000 | $0 | $0 |
Seller's Agent in 2021
Kelli Jones
DHI Realty of Alabama, LLC
(251) 447-0329
418 Total Sales
Buyer's Agent in 2021
Blake Cozart
World Impact Real Estate
(251) 269-0852
52 Total Sales
Source: Baldwin REALTORS®
MLS Number: 314684
APN: 43-07-26-0-000-006.362
Disclaimer: Certain information contained herein is derived from information provided by parties other than Homes.com. All information provided is deemed reliable, but is not guaranteed to be accurate and should be independently verified.
IDX information is provided exclusively for personal, non-commercial use, and may not be used for any purpose other than to identify prospective properties consumers may be interested in purchasing. Information is deemed reliable but not guaranteed.
Ask me questions while you tour the home.