
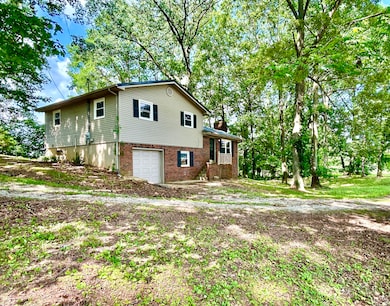
2395 E Highway 452 Eubank, KY 42567
Estimated payment $1,131/month
Highlights
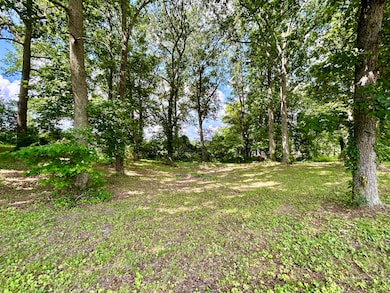
- Horses Allowed On Property
- No HOA
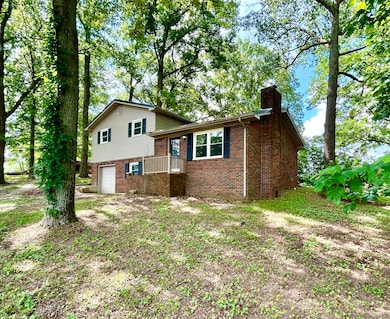
- 1 Car Garage
- Waterfront
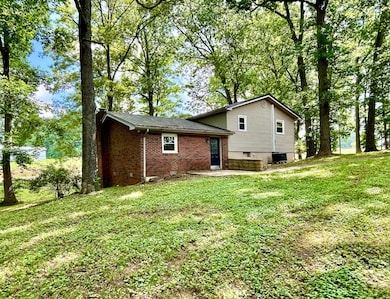
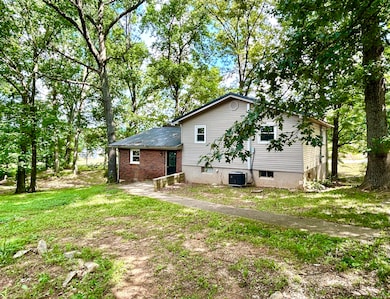
- Brick Veneer
- Vinyl Flooring
About This Home
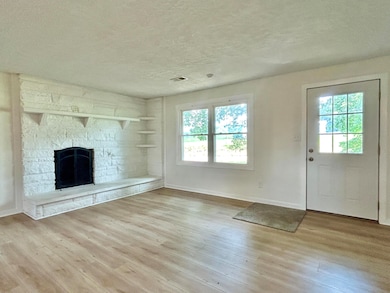
This 4 Bed 2 Bath Recently Updated home is on the market and ready for you to move right in! Featuring a large open Kitching and Living Room concept with a white brick fireplace. 4 Bedrooms with 2 Spacious Bathrooms. The home has brand new paint and Luxury Vinyl flooring throughout, brand new Stainless Steel Appliances and so much more! You don't want to miss this so schedule your showing today! OWNER/AGENT
Listing Agent
Millie King Weaver
Keller Williams Bluegrass Realty - Lake Cumberland License #208856 Listed on: 07/21/2026
Home Details
Home Type
- Single Family
Lot Details
- 35,946 Sq Ft Lot
- Waterfront
Parking
- 1 Car Garage
Home Design
- Brick Veneer
- Block Foundation
- Vinyl Siding
Interior Spaces
- 1,792 Sq Ft Home
- Living Room with Fireplace
- Vinyl Flooring
- Basement
Bedrooms and Bathrooms
- 4 Bedrooms
- Primary bedroom located on second floor
- 2 Full Bathrooms
Schools
- Eubank Elementary School
- Southern Middle School
- Southwestern High School
Horse Facilities and Amenities
- Horses Allowed On Property
Utilities
- Cooling Available
- Air Source Heat Pump
- Electric Water Heater
- Septic Tank
Community Details
- No Home Owners Association
- Allen's Landing Subdivision
Listing and Financial Details
- Assessor Parcel Number 057-0-0-72
Map
Tax History
We collect this data history from publicly available records. To have your information removed, we recommend requesting removal directly through your county’s website.
| Year | Tax Paid | Tax Assessment Tax Assessment Total Assessment is a certain percentage of the fair market value that is determined by local assessors to be the total taxable value of land and additions on the property. | Land | Improvement |
|---|---|---|---|---|
| 2025 | $1,085 | $150,000 | $10,000 | $140,000 |
| 2024 | $1,110 | $150,000 | $150,000 | $0 |
| 2023 | $1,167 | $150,000 | $150,000 | $0 |
| 2022 | $1,183 | $150,000 | $150,000 | $0 |
| 2021 | $1,233 | $150,000 | $150,000 | $0 |
| 2020 | $1,241 | $150,000 | $150,000 | $0 |
| 2019 | $1,283 | $150,000 | $150,000 | $0 |
| 2018 | $1,262 | $150,000 | $150,000 | $0 |
| 2017 | $1,238 | $150,000 | $150,000 | $0 |
| 2016 | $1,238 | $150,000 | $150,000 | $0 |
| 2015 | $1,210 | $150,000 | $150,000 | $0 |
| 2014 | $550 | $70,000 | $70,000 | $0 |
Property History
We collect this data history from publicly available records. To have your information removed, we recommend requesting removal directly through your county’s website.
| Date | Event | Price | List to Sale | Price per Sq Ft | Prior Sale |
|---|---|---|---|---|---|
| 08/21/2026 08/21/26 | Pending | -- | -- | -- | |
| 07/21/2026 07/21/26 | For Sale | $189,900 | 0.0% | $106 / Sq Ft | |
| 02/07/2026 02/07/26 | Pending | -- | -- | -- | |
| 12/28/2025 12/28/25 | Price Changed | $189,900 | -5.0% | $106 / Sq Ft | |
| 11/18/2025 11/18/25 | Price Changed | $199,900 | -9.1% | $112 / Sq Ft | |
| 09/08/2025 09/08/25 | For Sale | $219,900 | +1121.7% | $123 / Sq Ft | |
| 04/01/2014 04/01/14 | Sold | $18,000 | -9.5% | -- | View Prior Sale |
| 03/22/2014 03/22/14 | Pending | -- | -- | -- | |
| 12/26/2013 12/26/13 | For Sale | $19,900 | -- | -- |
Purchase History
We collect this data history from publicly available records. To have your information removed, we recommend requesting removal directly through your county’s website.
| Date | Type | Sale Price | Title Company |
|---|---|---|---|
| Grant Deed | $315,000 | -- |
Source: ImagineMLS (Bluegrass REALTORS®)
MLS Number: 25500725

APN: 057-0-0-72
Disclaimer: Certain information contained herein is derived from information provided by parties other than Homes.com. All information provided is deemed reliable, but is not guaranteed to be accurate and should be independently verified.
The information is being provided by LBAR Multiple Listing Service. Information deemed reliable but not guaranteed. Information is provided for consumers' personal, non-commercial use, and may not be used for any purpose other than the identification of potential properties for purchase. Copyright 2026 LBAR Multiple Listing Service. All Rights Reserved.
- 2420 Old Bull Rd
- 3125 Old Bull Rd
- 0 Surber Rd
- 4211 Old Bull Rd
- 8690 Kentucky 1247
- 9270 Kentucky 1247
- 21 Louis Waddle Rd
- 9210 Kentucky 1247
- 233 Louis Waddle Rd
- 125 Rhonder Dr
- 1 W Todd Rd
- 8645 Kentucky 39
- 85 E Cherry Dr
- 965 Old Somerset Stanford Rd
- 575 E 575 E Langdon Rd Rd
- 2295 E Highway 635
- 0 Kentucky 39
- 216 Surrey Way
- 170 E Langdon Rd
- 170 Lady Bird Ln
Ask me questions while you tour the home.