
Wesley Hardin
RE/MAX Alliance
(720) 807-5852
56 Total Sales
1 in Heritage Eagle Bend
$595,000 Price
Estimated Value: $967,000 - $1,061,000
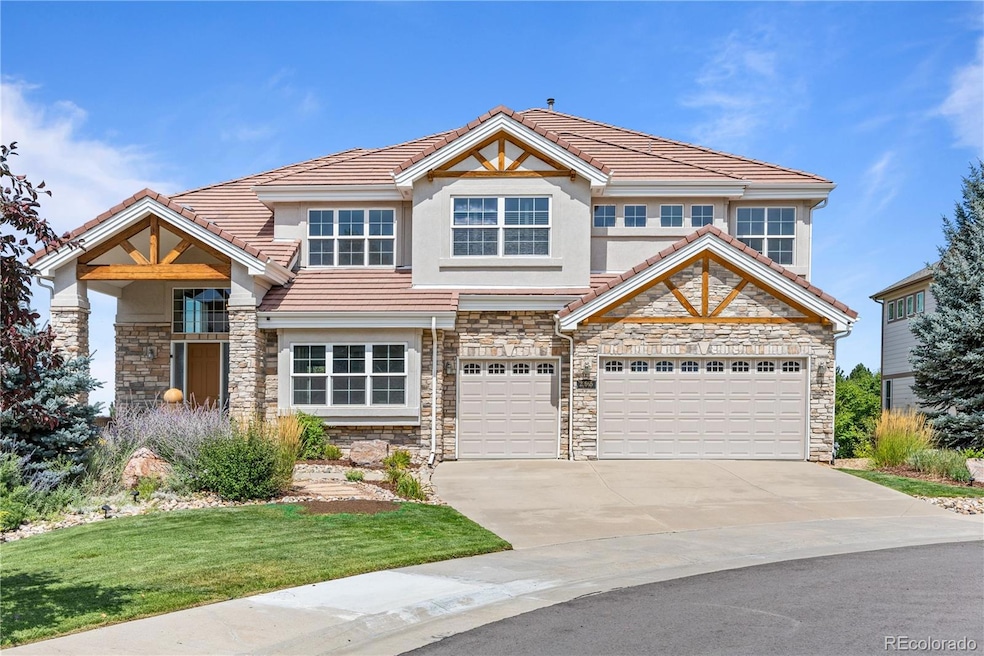
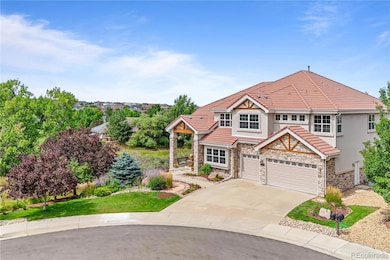
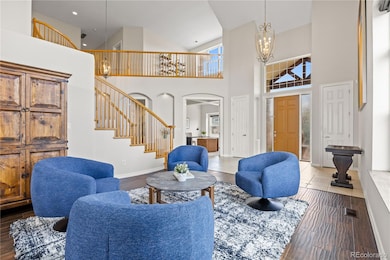
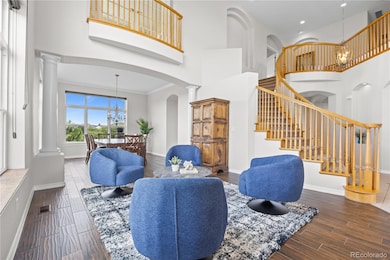
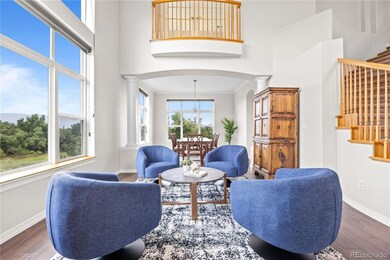
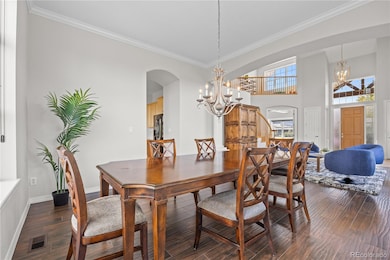
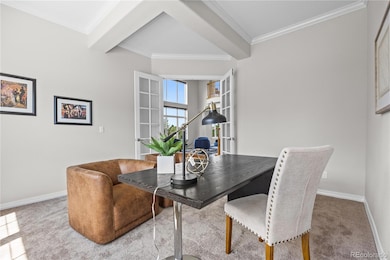
NEW PRICE! This is your chance. Imagine sweeping sunset views over open space and treetops — a serene backdrop that perfectly frames this beautifully updated 5-bedroom home. Here, Colorado elegance meets everyday comfort, blending thoughtful design with modern updates throughout. From the moment you arrive, you're greeted by a stunning curved staircase, soaring ceilings, walls of windows, and natural light that fills every corner. Freshly updated with new carpet and interior paint, the home feels crisp, inviting, and truly move-in ready. The main level is designed for both productivity and connection. A private office near the entry makes working from home easy, while a second study or fifth bedroom at the back offers versatility for guests or hobbies. Gather in the spacious family room with fireplace, or cook and entertain in the gourmet kitchen featuring a gas cooktop, double ovens, and rich maple cabinetry. Step outside to enjoy Colorado’s indoor-outdoor lifestyle — a patio off the family room that’s perfect for entertaining, and a private balcony off the primary suite that offers an ideal spot for morning coffee or sunset views. The primary retreat is a true sanctuary with its own fireplace, dual walk-in closets, spa-inspired five-piece bath, and bonus sitting room that can double as a reading nook, meditation space, or nursery. Upstairs, you’ll find three additional bedrooms and a generous loft, offering flexibility for family, guests, or creative space. With nearly 4,600 finished square feet plus an unfinished 2,300-square-foot walkout basement ready for your vision, there’s room to grow and customize. Major updates bring peace of mind, including a new furnace and upstairs central air (2024) and dual water heaters (2022). Perfectly situated near E-470, Southlands Shopping Center, Buckley Space Force Base, and DIA, this home offers both tranquility and convenience. **This home qualifies for special financing** Contact Listing agent.
Wesley Hardin
RE/MAX Alliance
(720) 807-5852
56 Total Sales
1 in Heritage Eagle Bend
$595,000 Price
Mark Kinslow II
Key Real Estate Group LLC
(720) 807-9389
83 Total Sales
1 in Heritage Eagle Bend
$465,000 Price
Leah Klepetka
LIV Sotheby's International Realty
(720) 807-3362
48 Total Sales
1 in Heritage Eagle Bend
$665,000 Price
Rudy Antle
MB Antle Properties
(720) 465-8938
42 Total Sales
1 in Heritage Eagle Bend
$695,000 Price
Bill Maher
RE/MAX Professionals
(720) 709-2706
109 Total Sales
1 in Heritage Eagle Bend
$710,000 Price
Steven Melnick
eXp Realty, LLC
(720) 807-7106
65 Total Sales
1 in Heritage Eagle Bend
$490,000 Price
We collect this data history from publicly available records. To have your information removed, we recommend requesting removal directly through your county’s website.
| Date | Event | Price | List to Sale | Price per Sq Ft |
|---|---|---|---|---|
| 12/09/2025 12/09/25 | Sold | $975,000 | -1.0% | $213 / Sq Ft |
| 10/30/2025 10/30/25 | Price Changed | $985,000 | -3.9% | $215 / Sq Ft |
| 09/05/2025 09/05/25 | For Sale | $1,025,000 | -- | $224 / Sq Ft |
We collect this data history from publicly available records. To have your information removed, we recommend requesting removal directly through your county’s website.
| Year | Tax Paid | Tax Assessment Tax Assessment Total Assessment is a certain percentage of the fair market value that is determined by local assessors to be the total taxable value of land and additions on the property. | Land | Improvement |
|---|---|---|---|---|
| 2026 | $7,239 | $66,354 | ||
| 2025 | $6,576 | $65,363 | ||
| 2024 | $6,179 | $63,168 | ||
| 2023 | $6,179 | $63,168 | $0 | $0 |
| 2022 | $5,634 | $53,300 | $0 | $0 |
| 2021 | $5,819 | $53,300 | $0 | $0 |
| 2020 | $5,167 | $47,355 | $0 | $0 |
| 2019 | $5,140 | $47,355 | $0 | $0 |
| 2018 | $5,207 | $45,259 | $0 | $0 |
| 2017 | $5,246 | $45,259 | $0 | $0 |
| 2016 | $5,463 | $45,372 | $0 | $0 |
| 2015 | $5,427 | $45,372 | $0 | $0 |
| 2014 | $5,416 | $39,378 | $0 | $0 |
| 2013 | -- | $40,330 | $0 | $0 |
Seller's Agent in 2025
Lane Lyon
Coldwell Banker Global Luxury Denver
(303) 667-0309
1 in this area
82 Total Sales
Buyer's Agent in 2025
Dan Riss
RE/MAX
(303) 597-6387
1 in this area
72 Total Sales
Source: REcolorado®
MLS Number: 8816576
APN: 2071-31-2-14-010
Disclaimer: Certain information contained herein is derived from information provided by parties other than Homes.com. All information provided is deemed reliable, but is not guaranteed to be accurate and should be independently verified.
All data is obtained from various sources and may not have been verified by broker or MLS GRID. Supplied Open House Information is subject to change without notice. All information should be independently reviewed and verified for accuracy. Properties may or may not be listed by the office/agent presenting the information. Some IDX listings have been excluded from this website. The content relating to real estate for sale in this Web site comes in part from the Internet Data eXchange (“IDX”) program of METROLIST, INC., DBA RECOLORADO®. Real estate listings held by brokers other than Ten-X are marked with the IDX Logo. This information is being provided for the consumers’ personal, non-commercial use and may not be used for any other purpose. All information is subject to change and should be independently verified.
This publication is designed to provide information with regard to the subject matter covered. It is displayed with the understanding that the publisher and authors are not engaged in rendering real estate, legal, accounting, tax, or other professional services and that the publisher and authors are not offering such advice in this publication. If real estate, legal, or other expert assistance is required, the services of a competent, professional person should be sought.
The information contained in this publication is subject to change without notice. METROLIST, INC., DBA RECOLORADO MAKES NO WARRANTY OF ANY KIND WITH REGARD TO THIS MATERIAL, INCLUDING, BUT NOT LIMITED TO, THE IMPLIED WARRANTIES OF MERCHANTABILITY AND FITNESS FOR A PARTICULAR PURPOSE. METROLIST, INC., DBA RECOLORADO SHALL NOT BE LIABLE FOR ERRORS CONTAINED HEREIN OR FOR ANY DAMAGES IN CONNECTION WITH THE FURNISHING, PERFORMANCE, OR USE OF THIS MATERIAL.
PUBLISHER’S NOTICE: All real estate advertised herein is subject to the Federal Fair Housing Act and the Colorado Fair Housing Act, which Acts make it illegal to make or publish any advertisement that indicates any preference, limitation, or discrimination based on race, color, religion, sex, handicap, familial status, or national origin.
METROLIST, INC., DBA RECOLORADO will not knowingly accept any advertising for real estate that is in violation of the law. All persons are hereby informed that all dwellings advertised are available on an equal opportunity basis.
© 2026 METROLIST, INC., DBA RECOLORADO® – All Rights Reserved. 6455 S. Yosemite St., Suite 500 Greenwood Village, CO 80111 USA
ALL RIGHTS RESERVED WORLDWIDE. No part of this publication may be reproduced, adapted, translated, stored in a retrieval system or transmitted in any form or by any means, electronic, mechanical, photocopying, recording, or otherwise, without the prior written permission of the publisher. The information contained herein including but not limited to all text, photographs, digital images, virtual tours, may be seeded and monitored for protection and tracking.
Listings courtesy of REcolorado® as distributed by MLS GRID.
Based on information submitted to the MLS GRID
Ask me questions while you tour the home.