
Seller's Agent in 2025
Kathleen Raffio
Douglas Elliman Real Estate
(516) 946-6996
11 Total Sales
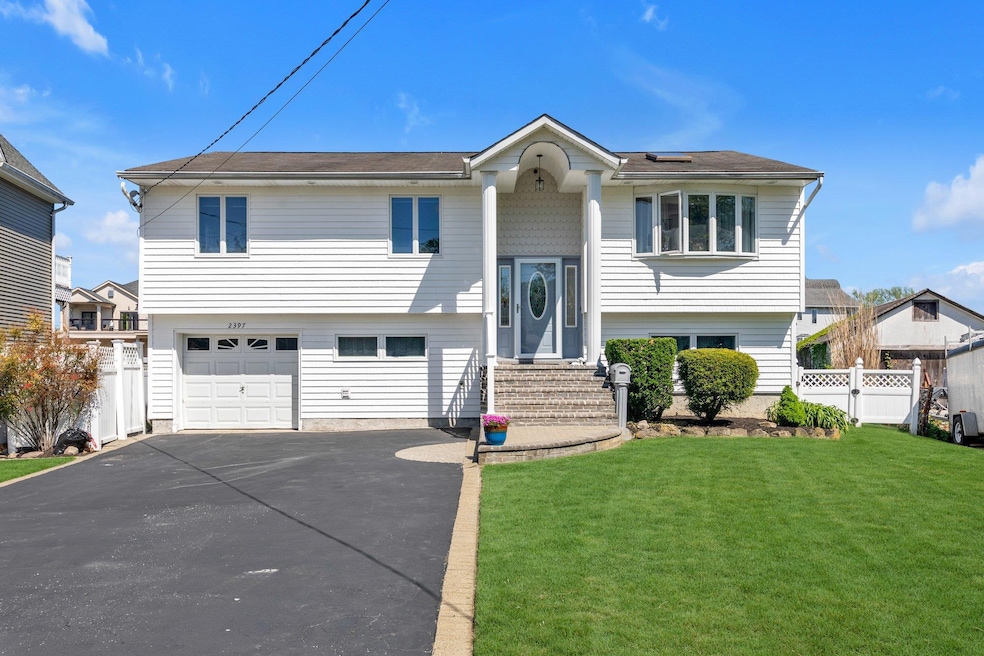
Estimated Value: $869,151 - $980,000
Welcome to this move-in ready, "Water Lover's Paradise" in the heart of Seaford Harbor. This lovely maintained 4BR, 2BTH Hi Ranch is perfectly situated on the deep and wide Tideway River, with 95' of Bulkhead, and fully fenced yard. Enjoy the Sunsets from the brand new upper-level Trex deck with it's own private staircase to the yard. The newly renovated Kitchen includes Stainless Steel Appliances, and a Center Island. Open Concept Living /Dining Area offers vaulted ceilings, and a Skylight making the home full of natural light. Hardwood floors throughout the Upper Level.
Newly renovated Lower Level offers a Den with gas Fireplace - perfect for cozy gatherings! There's a new full Bath, 4thBR now a "work out" Room, pocket doors to your Laundry Area, and access to the one-car Garage. A new French Door leads to a covered patio that provides a shaded retreat for sunny afternoons. PLUS a 2-zone newer gas boiler. Separate Hot Water tank, and a 6-zone Underground Sprinkler System.
This home provides a safe, kid friendly community, located near major parkways, restaurants, beautiful parks, local shops and 5 minutes to Jones Beach.
Schedule your private tour today and get ready for Summer 2025!
Last Agent to Sell the Property
Douglas Elliman Real Estate Brokerage Phone: 516-795-3456 License #40RA0484137 Listed on: 05/13/2025
Co-Listed By
Douglas Elliman Real Estate Brokerage Phone: 516-795-3456 License #40GR1123789
We collect this data history from publicly available records. To have your information removed, we recommend requesting removal directly through your county’s website.
We collect this data history from publicly available records. To have your information removed, we recommend requesting removal directly through your county’s website.
| Date | Buyer | Sale Price | Title Company |
|---|---|---|---|
| $900,000 | Stewart Title | ||
| $279,000 | -- |
We collect this data history from publicly available records. To have your information removed, we recommend requesting removal directly through your county’s website.
| Date | Status | Borrower | Loan Amount |
|---|---|---|---|
| Previous Owner | $179,000 |
We collect this data history from publicly available records. To have your information removed, we recommend requesting removal directly through your county’s website.
| Date | Event | Price | List to Sale | Price per Sq Ft |
|---|---|---|---|---|
| 09/12/2025 09/12/25 | Sold | $900,000 | +6.0% | $440 / Sq Ft |
| 05/29/2025 05/29/25 | Pending | -- | -- | -- |
| 05/14/2025 05/14/25 | For Sale | $849,000 | -- | $415 / Sq Ft |
We collect this data history from publicly available records. To have your information removed, we recommend requesting removal directly through your county’s website.
| Year | Tax Paid | Tax Assessment Tax Assessment Total Assessment is a certain percentage of the fair market value that is determined by local assessors to be the total taxable value of land and additions on the property. | Land | Improvement |
|---|---|---|---|---|
| 2026 | $16,151 | $585 | $315 | $270 |
| 2025 | $16,151 | $585 | $315 | $270 |
| 2024 | $4,224 | $585 | $315 | $270 |
| 2023 | $14,219 | $585 | $315 | $270 |
| 2022 | $14,219 | $585 | $315 | $270 |
| 2021 | $20,262 | $574 | $309 | $265 |
| 2020 | $14,561 | $851 | $807 | $44 |
| 2019 | $13,995 | $912 | $865 | $47 |
| 2018 | $14,219 | $1,127 | $0 | $0 |
| 2017 | $11,171 | $1,127 | $1,069 | $58 |
| 2016 | $16,091 | $1,127 | $1,069 | $58 |
| 2015 | $4,592 | $1,127 | $1,069 | $58 |
| 2014 | $4,592 | $1,127 | $1,069 | $58 |
| 2013 | $4,307 | $1,127 | $1,069 | $58 |
Seller's Agent in 2025
Kathleen Raffio
Douglas Elliman Real Estate
(516) 946-6996
11 Total Sales
P
Seller Co-Listing Agent in 2025
Pat Griesmeyer
Douglas Elliman Real Estate
(516) 384-0249
21 Total Sales
Buyer's Agent in 2025
Shahzad Qureshi
Pinnacle R E Consulting Inc
(516) 467-6445
138 Total Sales
Source: OneKey® MLS
MLS Number: 853045
APN: 2089-65-068-00-0101-0
Disclaimer: Certain information contained herein is derived from information provided by parties other than Homes.com. All information provided is deemed reliable, but is not guaranteed to be accurate and should be independently verified.
The data relating to real estate for sale or lease on this web site comes in part from OneKey® MLS. Real estate listings held by brokerage firms other than Ten-X are marked with the OneKey® MLS logo or an abbreviated logo and detailed information about them includes the name of the listing broker.
Based on information submitted to the MLS GRID. All data is obtained from various sources and may not have been verified by broker or MLS GRID. Supplied Open House Information is subject to change without notice. All information should be independently reviewed and verified for accuracy. Properties may or may not be listed by the office/agent presenting the information. Some IDX listings have been excluded from this website. IDX information is provided exclusively for personal, non-commercial use, and may not be used for any purpose other than to identify prospective properties consumers may be interested in purchasing.
Information is deemed reliable but not guaranteed.
Copyright 2026 OneKey® MLS. All rights reserved.
Based on information submitted to the MLS GRID
Listings courtesy of OneKey® MLS as distributed by MLS GRID
Ask me questions while you tour the home.