
Ron Fox
Downriver Homes LLC
(734) 977-0839
258 Total Sales
9 in Woodhaven
$175K - $300K Price Range
Estimated Value: $276,743
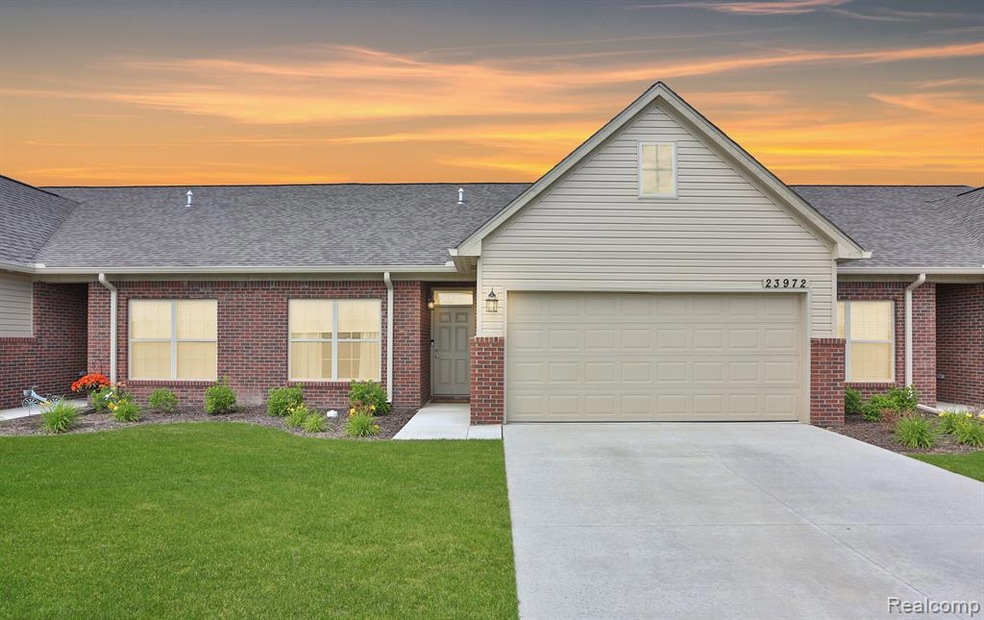
Move right in! Built in 2022, and still looks brand new. Perfect opportunity to live in an open concept ranch with an attached 2 car garage. Enjoy the very spacious primary suite, walk in closet and a beautiful primary bathroom packed with luxury features. Double sinks, walk in shower, high grade granite countertops and tile flooring. The second bedroom is also very spacious, and has a walk in closet. Second bathroom has a shower/tub combo. This unit also has a fireplace, a laundry room, and a large patio to enjoy privately, or host a gathering with friends! Pets allowed, and located in a very peaceful neighborhood. Meticulously maintained, close to Telegraph, and a ton of shopping and food right off of Allen Road and the surrounding area. Prime location and prime condition.
Last Agent to Sell the Property
Den Real Estate Group License #6502431959 Listed on: 06/12/2024
We collect this data history from publicly available records. To have your information removed, we recommend requesting removal directly through your county’s website.
Ron Fox
Downriver Homes LLC
(734) 977-0839
258 Total Sales
9 in Woodhaven
$175K - $300K Price Range
Cara Pimer
Source Realty LLC
(734) 366-4019
58 Total Sales
12 in Woodhaven
$189K - $310K Price Range
Caleb Hyder
Berkshire Hathaway HomeServices Michigan Real Est
(810) 285-7123
42 Total Sales
1 in Woodhaven
$320,000 Price
Jasmine Sheffield
Century 21 Curran & Oberski
(734) 807-3473
133 Total Sales
1 in Woodhaven
$370,000 Price
Trudi Wichlacz
Oak and Stone Real Estate
(989) 368-2660
105 Total Sales
1 in Woodhaven
$234,500 Price
Debra Garza
Howard Hanna Real Estate Services-Plymouth
(313) 513-6136
70 Total Sales
1 in Woodhaven
$272,000 Price
We collect this data history from publicly available records. To have your information removed, we recommend requesting removal directly through your county’s website.
| Date | Buyer | Sale Price | Title Company |
|---|---|---|---|
| $267,200 | Devon Title | ||
| Daniels Rebecca Ann | $234,130 | None Listed On Document | |
| Woodhaven Development Llc | $500,000 | Etitle Agency Inc |
We collect this data history from publicly available records. To have your information removed, we recommend requesting removal directly through your county’s website.
| Date | Status | Borrower | Loan Amount |
|---|---|---|---|
| Previous Owner | $187,304 |
We collect this data history from publicly available records. To have your information removed, we recommend requesting removal directly through your county’s website.
| Date | Event | Price | List to Sale | Price per Sq Ft | Prior Sale |
|---|---|---|---|---|---|
| 07/23/2024 07/23/24 | Sold | $267,200 | -1.0% | $196 / Sq Ft | |
| 07/09/2024 07/09/24 | Pending | -- | -- | -- | |
| 06/26/2024 06/26/24 | Price Changed | $269,900 | -1.8% | $198 / Sq Ft | |
| 06/12/2024 06/12/24 | For Sale | $274,900 | +17.4% | $201 / Sq Ft | |
| 07/18/2022 07/18/22 | Sold | $234,130 | +4.1% | $171 / Sq Ft | View Prior Sale |
| 06/16/2022 06/16/22 | Pending | -- | -- | -- | |
| 09/09/2021 09/09/21 | For Sale | $224,900 | -- | $165 / Sq Ft |
We collect this data history from publicly available records. To have your information removed, we recommend requesting removal directly through your county’s website.
| Year | Tax Paid | Tax Assessment Tax Assessment Total Assessment is a certain percentage of the fair market value that is determined by local assessors to be the total taxable value of land and additions on the property. | Land | Improvement |
|---|---|---|---|---|
| 2025 | $5,726 | $120,400 | $0 | $0 |
| 2024 | $5,322 | $115,400 | $0 | $0 |
| 2023 | $5,270 | $110,600 | $0 | $0 |
| 2022 | $1,079 | $15,000 | $0 | $0 |
| 2021 | $1,331 | $18,500 | $0 | $0 |
| 2020 | $725 | $16,600 | $0 | $0 |
| 2019 | $709 | $12,000 | $0 | $0 |
| 2018 | $635 | $9,700 | $0 | $0 |
| 2017 | $136 | $10,900 | $0 | $0 |
| 2016 | $787 | $10,900 | $0 | $0 |
| 2015 | $1,090 | $10,900 | $0 | $0 |
| 2013 | $1,065 | $10,900 | $0 | $0 |
| 2012 | $615 | $10,400 | $10,400 | $0 |
Seller's Agent in 2024
Alexis Carmona
Den Real Estate Group
(313) 818-8835
57 Total Sales
DB
Buyer's Agent in 2024
Dave Brockmiller
Premiere Realty Group LLC
(734) 676-6833
59 Total Sales
Buyer Co-Listing Agent in 2024
Ryan Village
Premiere Realty Group LLC
(313) 633-4175
72 Total Sales
Seller's Agent in 2022
Elke VanDyke
The Charles Reinhart Company
(734) 635-3150
75 Total Sales
Source: Realcomp
MLS Number: 20240037724
APN: 59-080-01-0069-000
Disclaimer: Certain information contained herein is derived from information provided by parties other than Homes.com. All information provided is deemed reliable, but is not guaranteed to be accurate and should be independently verified.
IDX provided courtesy of Realcomp II Ltd. via Ten-X and MLS
Copyright 2026 Realcomp II Ltd. Shareholders
IDX information is provided exclusively for consumers' personal, noncommercial use and may not be used for any purpose other than to identify prospective properties consumers may be interested in purchasing. The accuracy of all information, regardless of source, is not guaranteed or warranted. All information should be independently verified.
Listing Information presented by local MLS brokerage: Ten-X, local REALTOR®- Arlene Richardson - (888)-952-6393
Ask me questions while you tour the home.