
Elizabeth Bell
Lokation
(850) 842-6350
152 Total Sales
81 in Crestview
$145K - $500K Price Range
Estimated Value: $319,000 - $331,000
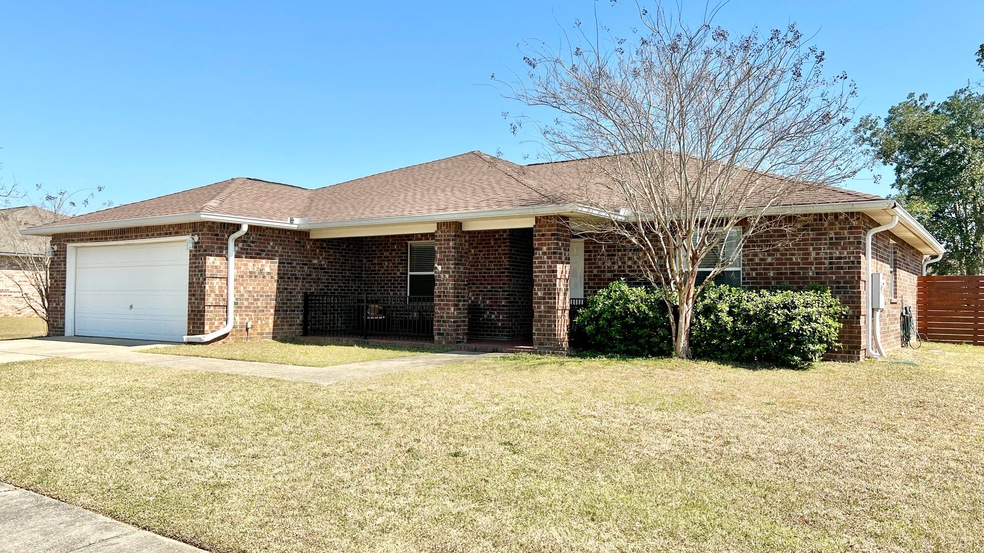
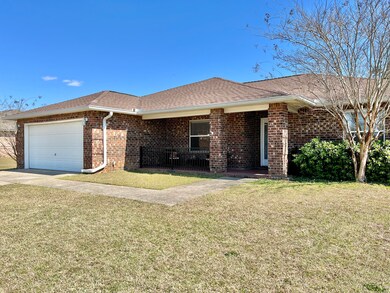
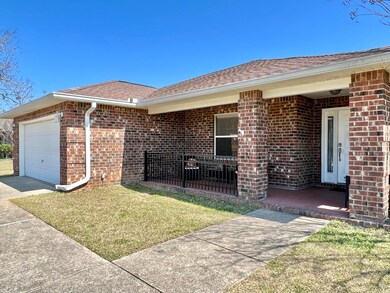
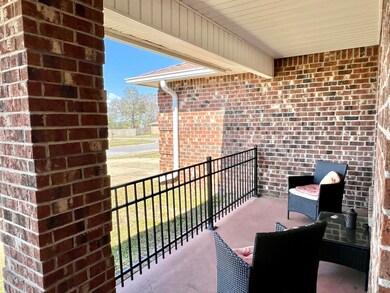
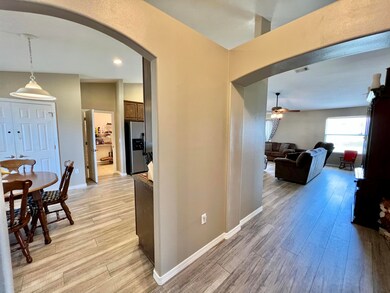
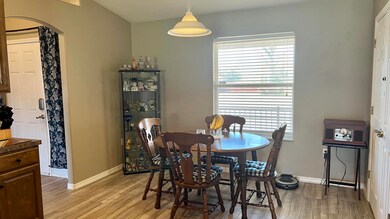
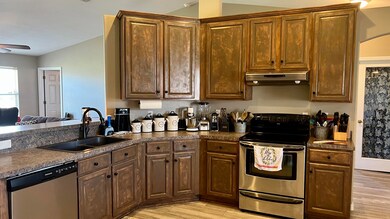
*MULTIPLE OFFERS RECEIVED, ALL HIGHEST AND BEST OFFERS DUE BY 3/17/2022' This Beautiful Home will not last very long. Come see this open concept home that has a touch of comfort. As you prepare to enter 2399 Cumberland Way the Porch boasts of comfort and relaxation. This theme is carried out through the entirety of this home. From the tile flooring to the covered gazebo out back on the patio. What A LOT!! you will have with over 1/2 an Acre. Don't miss the opportunity to call this Gem your new Home. If 3 bedrooms and 2 bath are not enough, there is a bonus room that can be converted to an office, a workout area, a nursery, a craft room or anything you can imagine in a room that is 14 x 10. Can't wait for the next statement to be Welcome Home!
Last Agent to Sell the Property
D'Andre Henderson
House Agency Inc License #3317508 Listed on: 03/13/2022
Last Buyer's Agent
Whitney Pavlov
Eimers Group Inc
We collect this data history from publicly available records. To have your information removed, we recommend requesting removal directly through your county’s website.
Elizabeth Bell
Lokation
(850) 842-6350
152 Total Sales
81 in Crestview
$145K - $500K Price Range
Joe Fagundes
Berkshire Hathaway Home Services PenFed Realty
(850) 820-9616
35 Total Sales
3 in Crestview
$210K - $347K Price Range
Margie Nixon
Norluxe Realty Birmingham LLC
(205) 703-2201
162 Total Sales
1 in Crestview
$337,900 Price
Towana Henry
RE/MAX HORIZONS REALTY
(850) 935-5090
71 Total Sales
7 in Crestview
$270K - $345K Price Range
Bruce Baker
REMAX Select Partners
(850) 903-5090
312 Total Sales
6 in Crestview
$51K - $154K Price Range
Mark Simpson
Harrison Lilly Emerald Coast
(769) 210-8524
27 Total Sales
7 in Crestview
$90K - $495K Price Range
We collect this data history from publicly available records. To have your information removed, we recommend requesting removal directly through your county’s website.
| Date | Buyer | Sale Price | Title Company |
|---|---|---|---|
| $320,000 | William R Huseman Pa | ||
| Jordan Justin M | $165,500 | Surety Land Title Of Fl Llc | |
| Hjjj Llc | -- | Attorney | |
| Hjjj Llc | -- | Attorney | |
| Hjjj Llc | -- | Attorney | |
| Hjjj Llc | -- | Attorney | |
| Hjjj Llc | -- | Attorney | |
| Hjjj Llc | -- | Attorney | |
| Kelso Johney P | $145,000 | Prestige Title Inc | |
| Townsend Charles E | $213,900 | Hbi Title Company |
We collect this data history from publicly available records. To have your information removed, we recommend requesting removal directly through your county’s website.
| Date | Status | Borrower | Loan Amount |
|---|---|---|---|
| Open | $310,000 | ||
| Previous Owner | Jordan Justin M | $203,750 | |
| Previous Owner | Jordan Justin M | $202,000 | |
| Previous Owner | Jordan Justin M | $181,000 | |
| Previous Owner | Jordan Justin M | $161,950 | |
| Previous Owner | Jordan Justin M | $165,500 | |
| Previous Owner | Townsend Charles E | $171,108 | |
| Previous Owner | Townsend Charles | $42,777 |
We collect this data history from publicly available records. To have your information removed, we recommend requesting removal directly through your county’s website.
| Date | Event | Price | List to Sale | Price per Sq Ft |
|---|---|---|---|---|
| 04/27/2022 04/27/22 | Sold | $320,000 | 0.0% | $171 / Sq Ft |
| 03/18/2022 03/18/22 | Pending | -- | -- | -- |
| 03/13/2022 03/13/22 | For Sale | $320,000 | 0.0% | $171 / Sq Ft |
| 01/24/2012 01/24/12 | Rented | $1,095 | 0.0% | -- |
| 01/24/2012 01/24/12 | Under Contract | -- | -- | -- |
| 01/10/2012 01/10/12 | For Rent | $1,095 | -- | -- |
We collect this data history from publicly available records. To have your information removed, we recommend requesting removal directly through your county’s website.
| Year | Tax Paid | Tax Assessment Tax Assessment Total Assessment is a certain percentage of the fair market value that is determined by local assessors to be the total taxable value of land and additions on the property. | Land | Improvement |
|---|---|---|---|---|
| 2025 | $2,288 | $263,577 | ||
| 2024 | $2,570 | $256,149 | $26,980 | $229,169 |
| 2023 | $2,570 | $255,646 | $25,214 | $230,432 |
| 2022 | $105 | $151,959 | $0 | $0 |
| 2021 | $1,236 | $147,533 | $0 | $0 |
| 2020 | $1,224 | $145,496 | $0 | $0 |
| 2019 | $1,211 | $142,225 | $0 | $0 |
| 2018 | $1,201 | $139,573 | $0 | $0 |
| 2017 | $1,196 | $136,702 | $0 | $0 |
| 2016 | $1,167 | $133,890 | $0 | $0 |
| 2015 | $1,197 | $132,959 | $0 | $0 |
| 2014 | $1,202 | $132,020 | $0 | $0 |
DH
Seller's Agent in 2022
D'Andre Henderson
House Agency Inc
YT
Seller Co-Listing Agent in 2022
Your House Team
RE/MAX
(850) 682-8309
498 Total Sales
WP
Buyer's Agent in 2022
Whitney Pavlov
Eimers Group Inc
Seller's Agent in 2012
Michelle Leavins
La Bella Vita Property Group LLC
(850) 331-2323
1 Total Sale
WD
Seller Co-Listing Agent in 2012
Wma Rental Department
Century 21 Hill Minger Agency
Source: Emerald Coast Association of REALTORS®
MLS Number: 893169
APN: 30-4N-23-1100-000F-0100
Disclaimer: Certain information contained herein is derived from information provided by parties other than Homes.com. All information provided is deemed reliable, but is not guaranteed to be accurate and should be independently verified.
IDX information is provided exclusively for personal, non-commercial use, and may not be used for any purpose other than to identify prospective properties consumers may be interested in purchasing. Information is deemed reliable but not guaranteed.
Ask me questions while you tour the home.