
Cathi Carman
Grimes Real Estate Group
(252) 888-5912
138 Total Sales
1 in Williamston
$28,500 Price
Estimated Value: $135,000 - $167,000
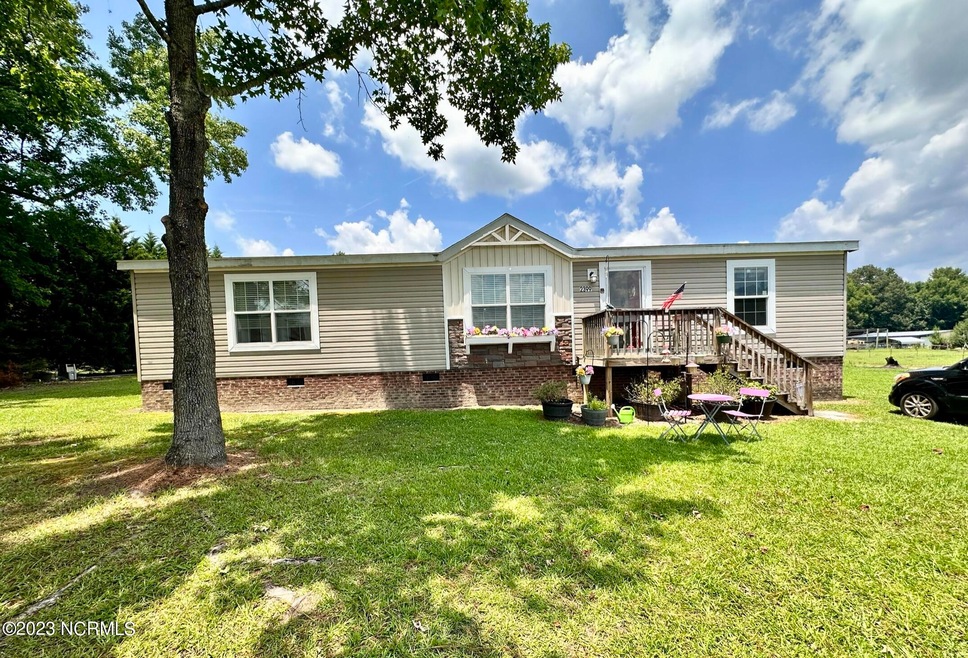
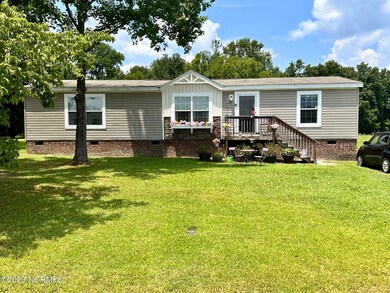
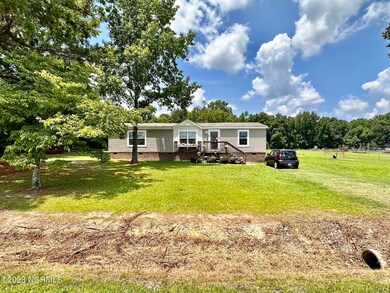
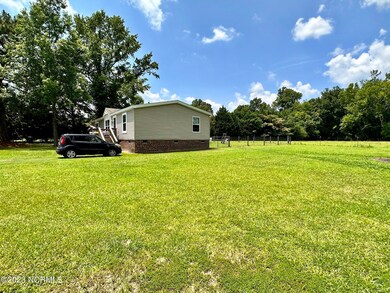
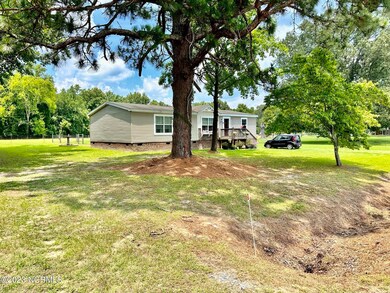
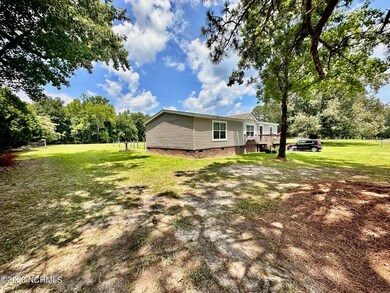
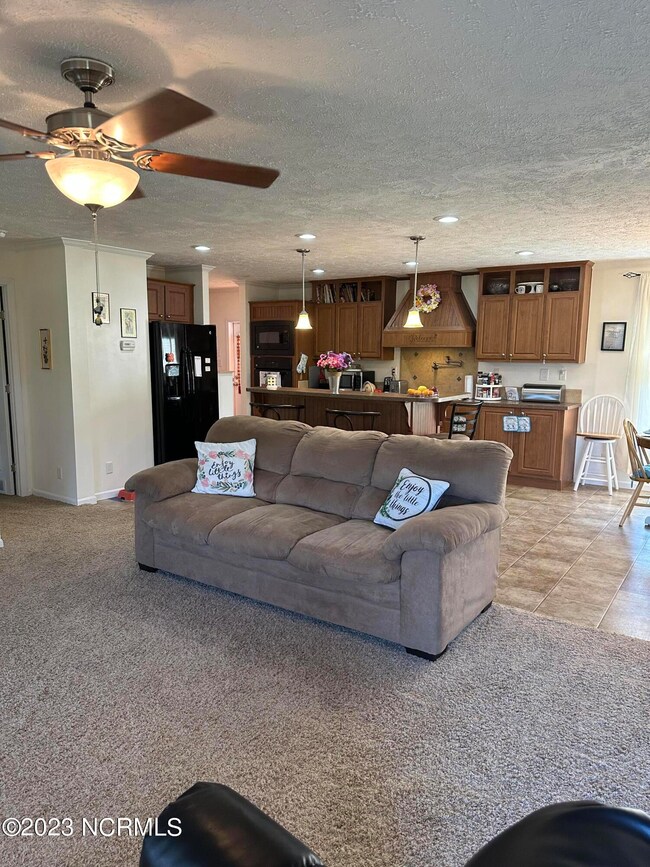
THIS LOVELY COUNTRY HOME can be YOUR ''HOME SWEET HOME!'' The Family Centered Open Floor Plan features a Spacious LR/Den, a Galley Style Kitchen & a Congenial Sunny Dining Area. There's a Full BA w/Tub & Shower. The Generous Primary BR has a Large Walk-in Closet! And the Private Primary BA has a very nice Step-in Shower, a Designed Lighted Dbl. Vanity w/Beneficial Cabinet Storage & Linen Shelving. Check out the 2 additional favorable-sized BRs! They, too, have Nice Walk-in Closets! Oh, and you will be Delighted with the Fully Applianced Galley Style Kitchen!! You will notice over the Electric Stove Top, the added feature of a ''Pot Filler Faucet''...(no more spilled pots & pans!) The Dbl. Kit. Sink Island has a wonderful Bkfst. Bar, complete with Bar Stools. There is a Utility/Mud Room with a satisfying attached Entrance Room w/Counter & Storage Cabs. Other Outstanding Features of this HOME: Heat Pump HVAC, Installed Thermal-Tilt Windows, Recessed Lighting, Ceiling Fans thru'out, Plantation Blinds, Crown Moulding, Sheetrock Walls, Open Brick Patio, partially Fenced-in Back Yard & More! PEACE and NATURAL BEAUTY is definitely a Bonus of this DESIRED COUNTRY LIVING Residence!! This HOME will Capture your Heart.....!
Last Agent to Sell the Property
Roanoke Realty Team License #190063 Listed on: 07/13/2023
Last Buyer's Agent
Matthew Manning
Touchdown Realty Co License #339474
We collect this data history from publicly available records. To have your information removed, we recommend requesting removal directly through your county’s website.
Cathi Carman
Grimes Real Estate Group
(252) 888-5912
138 Total Sales
1 in Williamston
$28,500 Price
Heather Whistler
United Country Forbes Realty & Auctions LLC
(252) 254-2861
128 Total Sales
1 in Williamston
$90,000 Price
Charlotte Trux
KW Metro Center
(757) 384-9714
123 Total Sales
1 in Williamston
$347,500 Price
Monica Boswell
The M Homes Group
(919) 804-0991
62 Total Sales
1 in Williamston
$130,000 Price
Maria Wilson
Coldwell Banker Sea Coast Advantage - Washington
(252) 494-9769
170 Total Sales
1 in Williamston
$142,000 Price
Christy Wallace
eXp Realty
(252) 558-0135
144 Total Sales
6 in Williamston
$89K - $420K Price Range
We collect this data history from publicly available records. To have your information removed, we recommend requesting removal directly through your county’s website.
| Date | Buyer | Sale Price | Title Company |
|---|---|---|---|
| $150,000 | None Listed On Document | ||
| Cherry Jessie Eason | -- | -- |
We collect this data history from publicly available records. To have your information removed, we recommend requesting removal directly through your county’s website.
| Date | Status | Borrower | Loan Amount |
|---|---|---|---|
| Open | $142,500 | ||
| Previous Owner | Raynor Denise | $80,382 |
We collect this data history from publicly available records. To have your information removed, we recommend requesting removal directly through your county’s website.
| Date | Event | Price | List to Sale | Price per Sq Ft |
|---|---|---|---|---|
| 08/23/2023 08/23/23 | Sold | $150,000 | +4.3% | $96 / Sq Ft |
| 07/18/2023 07/18/23 | Pending | -- | -- | -- |
| 07/13/2023 07/13/23 | For Sale | $143,750 | -- | $92 / Sq Ft |
We collect this data history from publicly available records. To have your information removed, we recommend requesting removal directly through your county’s website.
| Year | Tax Paid | Tax Assessment Tax Assessment Total Assessment is a certain percentage of the fair market value that is determined by local assessors to be the total taxable value of land and additions on the property. | Land | Improvement |
|---|---|---|---|---|
| 2025 | $1,302 | $138,420 | $13,910 | $124,510 |
| 2024 | $779 | $65,620 | $9,960 | $55,660 |
| 2023 | $711 | $65,620 | $9,960 | $55,660 |
| 2022 | $711 | $59,390 | $9,960 | $49,430 |
| 2021 | $711 | $59,390 | $9,960 | $49,430 |
| 2020 | $701 | $59,390 | $9,960 | $49,430 |
| 2019 | $701 | $59,390 | $0 | $0 |
| 2018 | $689 | $59,390 | $0 | $0 |
| 2017 | $689 | $59,390 | $0 | $0 |
| 2015 | $730 | $68,510 | $0 | $0 |
| 2014 | $720 | $68,510 | $0 | $0 |
| 2012 | $252 | $12,460 | $0 | $0 |
JB
Seller's Agent in 2023
JANIE BRYANT
Roanoke Realty Team
(252) 802-1234
46 Total Sales
Seller Co-Listing Agent in 2023
Jacki Bryant
Roanoke Realty Team
(252) 558-2206
68 Total Sales
MM
Buyer's Agent in 2023
Matthew Manning
Touchdown Realty Co
Source: Hive MLS
MLS Number: 100394389
APN: 1100141
Disclaimer: Certain information contained herein is derived from information provided by parties other than Homes.com. All information provided is deemed reliable, but is not guaranteed to be accurate and should be independently verified.
The data relating to real estate on this web site comes in part from the Internet Data Exchange program of Hive MLS LLC. All information is deemed reliable but not guaranteed and should be independently verified. All properties are subject to prior sale, change, or withdrawal. Neither listing broker(s) nor Homesnap, Inc. shall be responsible for any typographical errors, misinformation, or misprints, and shall be held totally harmless from any damages arising from reliance upon these data. ©2026 Hive MLS LLC
Ask me questions while you tour the home.