
Frank Punzi
EXP Realty, LLC
(856) 898-3569
157 Total Sales
1 in Manchester
$85,000 Price
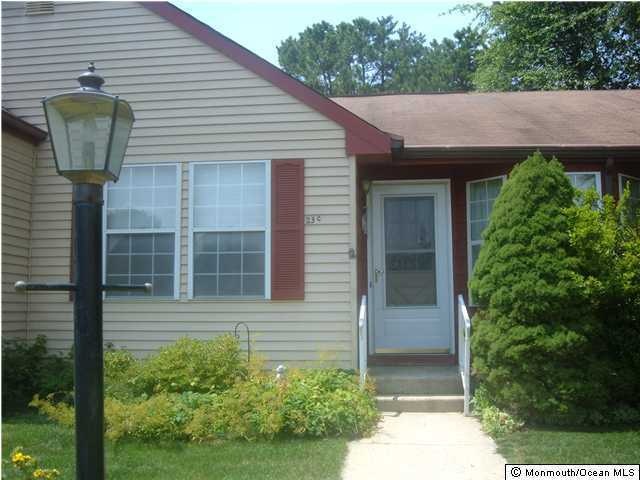
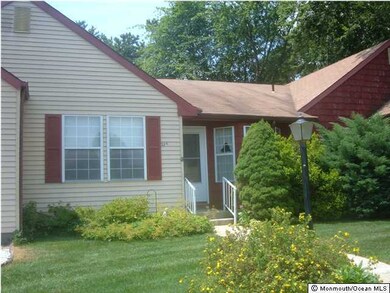
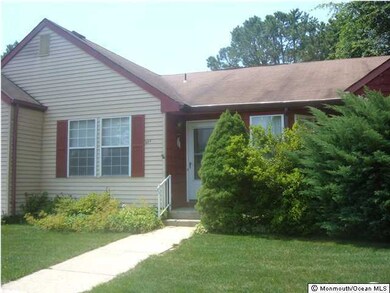

55+COMMUNITY IN VILLAGE SIX. EDGEMONT MODEL IS LIKE A DOLLHOUSE. TWO NICE SIZE BEDROOMS AND A LARGE LIVING RM. BOTH BEDROOMS HAVE A CEILING FAN ALSO DEN AND KITCHEN. EAT-IN KITCHEN IN FRONT WITH BAY WINDOW TO LOOK OUT. ACTIVE CLUBHOUSE. ASSOCIATION FEE INCLUDES YOUR ROOF AND TERMITE TREATMENT AND BUS SERVICE. CLOSE TO SHOPPING GREAT HOME FOR A GREAT PRICE!
Last Agent to Sell the Property
Crossroads Realty, Inc. License #8543377 Listed on: 08/24/2012
Last Buyer's Agent
Kenneth Freeman
Crossroads Realty Inc-WH
Frank Punzi
EXP Realty, LLC
(856) 898-3569
157 Total Sales
1 in Manchester
$85,000 Price
Tracy Roberts
Weichert Realtors, Randolph
(866) 611-5875
53 Total Sales
1 in Manchester
$199,900 Price
THOMAS BISHOP
Jason Mitchell Real Estate New Jersey
(877) 454-3114
57 Total Sales
2 in Manchester
$272K - $399K Price Range
Shlomo Wilner
Crossroads Realty, Sapphire Group
(848) 285-5489
52 Total Sales
2 in Manchester
$300K - $535K Price Range
DENNIS MARK INTERDONATO
Keller Williams Realty Ocean Living
(848) 301-2412
96 Total Sales
4 in Manchester
$127K - $430K Price Range
Dawn M Tonnessen
Weichert Realtors-Toms River
(862) 666-3282
50 Total Sales
24 in Manchester
$65K - $475K Price Range
We collect this data history from publicly available records. To have your information removed, we recommend requesting removal directly through your county’s website.
| Date | Event | Price | List to Sale | Price per Sq Ft |
|---|---|---|---|---|
| 12/19/2012 12/19/12 | Sold | $35,000 | -- | -- |
We collect this data history from publicly available records. To have your information removed, we recommend requesting removal directly through your county’s website.
| Year | Tax Paid | Tax Assessment Tax Assessment Total Assessment is a certain percentage of the fair market value that is determined by local assessors to be the total taxable value of land and additions on the property. | Land | Improvement |
|---|---|---|---|---|
| 2026 | $7,610 | $648,868 | $490,814 | $158,054 |
| 2025 | $7,610 | $636,146 | $481,191 | $154,955 |
| 2024 | $7,459 | $623,673 | $471,756 | $151,917 |
| 2023 | $7,319 | $611,445 | $462,506 | $148,939 |
| 2022 | $7,236 | $599,456 | $453,437 | $146,019 |
| 2021 | $7,065 | $587,702 | $444,546 | $143,156 |
| 2020 | $6,972 | $581,676 | $439,987 | $141,689 |
| 2019 | $6,840 | $570,271 | $431,360 | $138,911 |
| 2018 | $6,705 | $559,090 | $422,902 | $136,188 |
| 2017 | $6,617 | $548,128 | $414,610 | $133,518 |
| 2016 | $6,335 | $537,381 | $406,481 | $130,900 |
| 2015 | $6,250 | $529,310 | $400,376 | $128,934 |
| 2014 | $6,101 | $518,942 | $392,533 | $126,409 |
Seller's Agent in 2012
Noreen Lynch
Crossroads Realty, Inc.
(732) 267-2336
250 Total Sales
KF
Buyer's Agent in 2012
Kenneth Freeman
Crossroads Realty Inc-WH
Buyer's Agent in 2012
Ken Freeman
Heart of Gold Realty
(732) 664-3255
23 Total Sales
Source: MOREMLS (Monmouth Ocean Regional REALTORS®)
MLS Number: 21224295
Disclaimer: Certain information contained herein is derived from information provided by parties other than Homes.com. All information provided is deemed reliable, but is not guaranteed to be accurate and should be independently verified.
IDX information is provided exclusively for personal, non-commercial use, and may not be used for any purpose other than to identify prospective properties consumers may be interested in purchasing.
Information is deemed reliable but not guaranteed.
Ask me questions while you tour the home.