
Annie Q Simard
LPT Realty
(860) 792-4636
72 Total Sales
1 in Downtown Southington
$266,000 Price
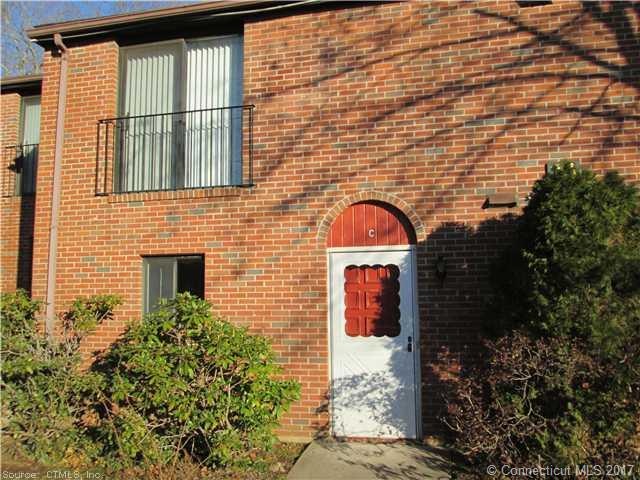
MOVE IN TODAY!! UPDATED 3 BDR TOWNHOUSE, 1.5 BATHS. WILL ACCEPT SMALL DOG UP TO 15 POUNDS WITH A PET DEPOSIT. FRESHLY PAINTED. UPDATED BATHS. NEWER CARPETING AND APPLIANCES. AT LEAST ONE YEAR LEASE. NO SMOKING. EXCELLENT CREDIT & REFERENCES. SECURITY DEPOSIT. POPULAR COMPLEX IN CONVENIENT LOCATION NEAR SHOPPING, SCHOOLS, RECREATION, HIGHWAYS. UTILITIES NOT INCLUDED
Last Agent to Rent the Property
Realty Executives AdvantageLLC License #REB.0755074 Listed on: 05/01/2017
Last Renter's Agent
Realty Executives AdvantageLLC License #REB.0755074 Listed on: 05/01/2017
Annie Q Simard
LPT Realty
(860) 792-4636
72 Total Sales
1 in Downtown Southington
$266,000 Price
Sharon O'Brien
Hillside Properties
(860) 385-6312
30 Total Sales
2 in Downtown Southington
$175,000 Price Range
Vik Khandai
Dave Jones Realty, LLC
(959) 209-8851
60 Total Sales
1 in Downtown Southington
$302,000 Price
Amy Jo Fitzgerald
Yellowbrick Real Estate LLC
(475) 267-4383
128 Total Sales
2 in Downtown Southington
$364K - $375K Price Range
Shawna Rohan
eXp Realty
(860) 846-3760
166 Total Sales
1 in Downtown Southington
$342,000 Price
Alex Rodrigues
RE/MAX RISE
(203) 344-7446
110 Total Sales
1 in Downtown Southington
$415,000 Price
We collect this data history from publicly available records. To have your information removed, we recommend requesting removal directly through your county’s website.
| Date | Event | Price | List to Sale | Price per Sq Ft |
|---|---|---|---|---|
| 05/15/2017 05/15/17 | Rented | $1,245 | 0.0% | -- |
| 05/07/2017 05/07/17 | Price Changed | $1,245 | -2.4% | $1 / Sq Ft |
| 05/01/2017 05/01/17 | For Rent | $1,275 | +10.9% | -- |
| 03/01/2014 03/01/14 | Rented | $1,150 | -11.5% | -- |
| 02/08/2014 02/08/14 | Under Contract | -- | -- | -- |
| 11/12/2013 11/12/13 | For Rent | $1,300 | +4.0% | -- |
| 04/13/2013 04/13/13 | Rented | $1,250 | -3.8% | -- |
| 04/01/2013 04/01/13 | Under Contract | -- | -- | -- |
| 03/05/2013 03/05/13 | For Rent | $1,300 | -- | -- |
Landlord's Agent in 2017
Olga Libhaber
Realty Executives
(860) 558-3946
26 Total Sales
G
Buyer's Agent in 2014
Gary Mancino
Century 21 AllPoints Realty
N
Buyer's Agent in 2013
Nancy Evjen
Realty 3 CT
Source: SmartMLS
MLS Number: G10217275
Disclaimer: Certain information contained herein is derived from information provided by parties other than Homes.com. All information provided is deemed reliable, but is not guaranteed to be accurate and should be independently verified.
IDX information is provided exclusively for personal, non-commercial use, and may not be used for any purpose other than to identify prospective properties consumers may be interested in purchasing. Information is deemed reliable but not guaranteed.
Ask me questions while you tour the home.