
Lisa Darragh
Brick & Mortar Northhampton
(413) 233-4004
69 Total Sales
6 in Easthampton
$320K - $477K Price Range
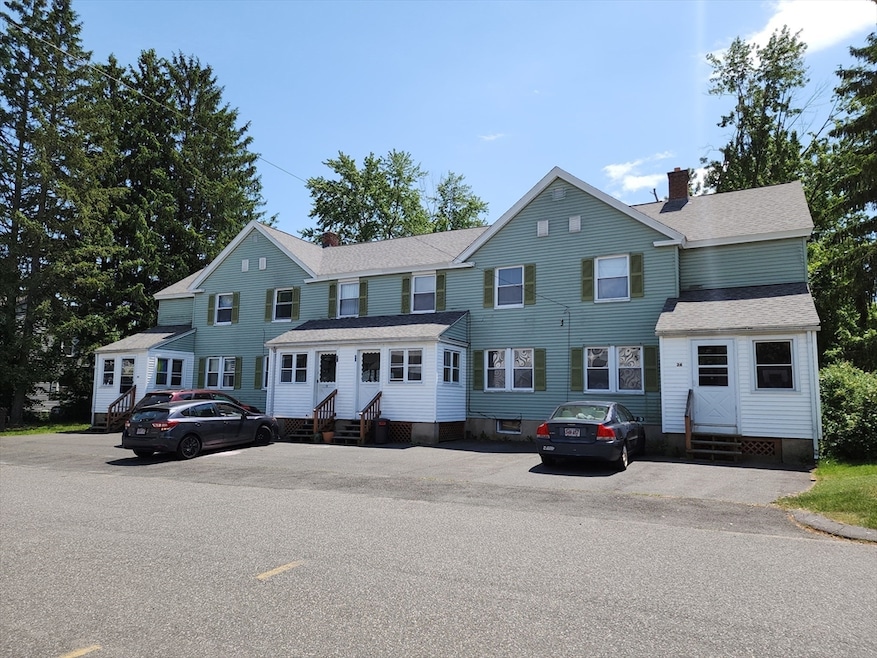
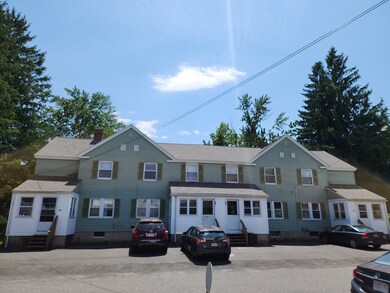
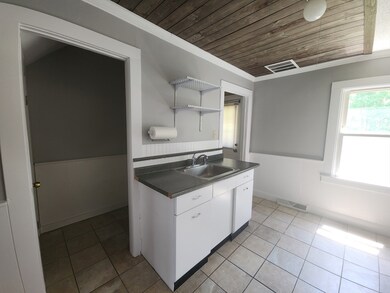


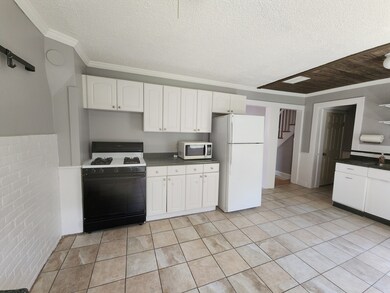
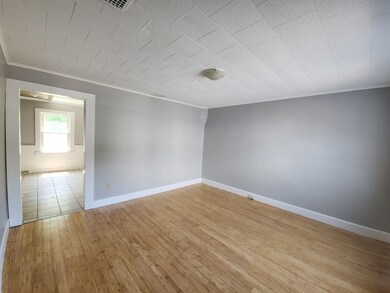
Don't miss out on this RARE INVESTMENT OPPORTUNITY in the heart of Easthampton! Located in a highly sought after area; this Quad-Plex offers the SAVVY INVESTOR or the OWNER OCCUPIED Buyer FOUR SPACIOUS 5 room, 3 bedroom townhouse units. Filled w/natural light & great mix of modern updates & qualities of yesteryear. Each unit has separate utilities including NATURAL GAS fired furnaces & hot water tanks as well as circuit breakers & replacement windows. The roof was stripped, new plywood & architectural shingles Fall - 2021. Excellent long term tenants currently on month to month rental status & enjoy off-street parking, a wooded green-space backyard, close proximity to Easthampton center, NoHo & Amherst's great restaurants, shops, universities & fun vibes -.Easy access to all highways, MA Pike. Hour to Boston, 45 min to Hartford. With a prime location & potential for increased rental rates of 30-50% or more per unit, now is your chance to reel in steady rental income! ACT FAST !
Lisa Darragh
Brick & Mortar Northhampton
(413) 233-4004
69 Total Sales
6 in Easthampton
$320K - $477K Price Range
Cheryl Malandrinos
HB Real Estate, LLC
(413) 314-2727
80 Total Sales
3 in Easthampton
$1K - $530K Price Range
Susan Lefebvre
HB Real Estate, LLC
(413) 420-5351
54 Total Sales
1 in Easthampton
$415,000 Price
Karol Makusiewicz
Signature Realty
(413) 314-2949
68 Total Sales
1 in Easthampton
$399,000 Price
Monique Frigon
RE/MAX Generations
(413) 992-3209
156 Total Sales
1 in Easthampton
$540,000 Price
Lisa Carroll
Delap Real Estate LLC
(413) 414-4721
34 Total Sales
2 in Easthampton
$320K - $335K Price Range
We collect this data history from publicly available records. To have your information removed, we recommend requesting removal directly through your county’s website.
| Date | Buyer | Sale Price | Title Company |
|---|---|---|---|
| $670,500 | None Available | ||
| Ltl Llc | $365,000 | -- | |
| Rapaport Mason | $350,613 | -- | |
| Carrier Nancy | $217,500 | -- | |
| Pasquini Leona | $156,500 | -- | |
| Sansom Frank | $115,000 | -- |
We collect this data history from publicly available records. To have your information removed, we recommend requesting removal directly through your county’s website.
| Date | Status | Borrower | Loan Amount |
|---|---|---|---|
| Open | -- | $502,875 | |
| Previous Owner | -- | $452,000 |
We collect this data history from publicly available records. To have your information removed, we recommend requesting removal directly through your county’s website.
| Date | Event | Price | List to Sale | Price per Sq Ft |
|---|---|---|---|---|
| 08/06/2024 08/06/24 | Sold | $670,500 | -2.8% | $131 / Sq Ft |
| 07/17/2024 07/17/24 | Pending | -- | -- | -- |
| 06/20/2024 06/20/24 | For Sale | $689,900 | -- | $134 / Sq Ft |
We collect this data history from publicly available records. To have your information removed, we recommend requesting removal directly through your county’s website.
| Year | Tax Paid | Tax Assessment Tax Assessment Total Assessment is a certain percentage of the fair market value that is determined by local assessors to be the total taxable value of land and additions on the property. | Land | Improvement |
|---|---|---|---|---|
| 2025 | $7,419 | $542,700 | $113,700 | $429,000 |
| 2024 | $7,127 | $525,600 | $110,500 | $415,100 |
| 2023 | $6,541 | $446,500 | $97,100 | $349,400 |
| 2022 | $7,381 | $446,500 | $97,100 | $349,400 |
| 2021 | $7,832 | $446,500 | $97,100 | $349,400 |
| 2020 | $7,930 | $446,500 | $97,100 | $349,400 |
| 2019 | $6,529 | $422,300 | $97,100 | $325,200 |
| 2018 | $6,390 | $399,400 | $91,500 | $307,900 |
| 2017 | $6,247 | $385,400 | $87,900 | $297,500 |
| 2016 | $6,008 | $385,400 | $87,900 | $297,500 |
| 2015 | $5,839 | $385,400 | $87,900 | $297,500 |
Seller's Agent in 2024
Paris A. Morley
Skye Mountain Realty, Inc.
(413) 896-7559
36 Total Sales
Buyer's Agent in 2024
Holly Young
Delap Real Estate LLC
(413) 320-8025
177 Total Sales
Source: MLS Property Information Network (MLS PIN)
MLS Number: 73255605
APN: EHAM M:00145 B:00090 L:00000
Disclaimer: Certain information contained herein is derived from information provided by parties other than Homes.com. All information provided is deemed reliable, but is not guaranteed to be accurate and should be independently verified.
The property listing data and information, or the Images, set forth herein were provided to MLS Property Information Network, Inc. from third party sources, including sellers, lessors and public records, and were compiled by MLS Property Information Network, Inc. The property listing data and information, and the Images, are for the personal, non-commercial use of consumers having a good faith interest in purchasing or leasing listed properties of the type displayed to them and may not be used for any purpose other than to identify prospective properties which such consumers may have a good faith interest in purchasing or leasing. MLS Property Information Network, Inc. and its subscribers disclaim any and all representations and warranties as to the accuracy of the property listing data and information, or as to the accuracy of any of the Images, set forth herein.
Ask me questions while you tour the home.