
Grace Jo
RE/MAX NOW - Palisades Park
(551) 310-3106
78 Total Sales
4 in Englewood Cliffs
$322 - $2.2M Price Range
Estimated Value: $1,676,398
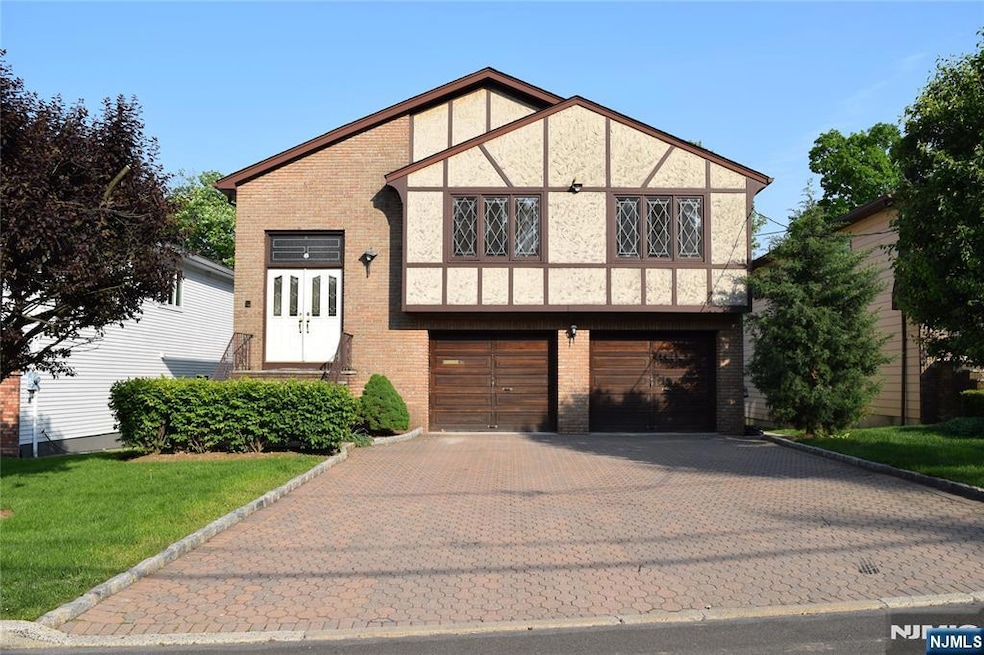
3,000SF spacious 4 Bedroom 3 Full Bath Bi-level house located in Englewood Cliffs. Main level features large open living & dining room w/hardwood floors & vaulted ceilings; Renovated eat-in-kitchen w/cherry cabinets, SS Sub-Zero fridge, newer dishwasher, double gas wall oven & appliances; Primary bedroom w/full bath, walk-in-closet & access to deck. Additional bedrooms are spacious with double closets & large windows. Lower level is perfect for extended family with large vaulted great room w/walk-out sliding glass door to yard, full kitchen w/new refrigerator & bedroom and full bath. Other amenities are multi-zone baseboard hot water, central a/c, 2-car garage, and lawncare/snow removal included. Conveniently located to GW Bridge, 9W, NYC transportation, parks, restaurants, etc.
Grace Jo
RE/MAX NOW - Palisades Park
(551) 310-3106
78 Total Sales
4 in Englewood Cliffs
$322 - $2.2M Price Range
Liana Chiun Lee
Keller Williams City Views Realty
(862) 280-0228
20 Total Sales
2 in Englewood Cliffs
$670 - $700 Price Range
Michael Arabia
Evelyn G. Rafter & Associates
(845) 652-5532
57 Total Sales
1 in Englewood Cliffs
$2,075,000 Price
Jack Yao
Realmart Realty, LLC
(732) 838-6992
1,392 Total Sales
3 in Englewood Cliffs
$1.3M - $1.5M Price Range
Kash Vaidya
COLDWELL BANKER RESIDENTIAL BROKERAGE
(862) 703-7601
109 Total Sales
1 in Englewood Cliffs
$1,460,000 Price
Barbara Perez
Ridgeco Properties
(551) 345-5297
57 Total Sales
1 in Englewood Cliffs
$1,200,000 Price
We collect this data history from publicly available records. To have your information removed, we recommend requesting removal directly through your county’s website.
| Date | Event | Price | List to Sale | Price per Sq Ft |
|---|---|---|---|---|
| 08/02/2025 08/02/25 | Rented | -- | -- | -- |
| 07/31/2025 07/31/25 | Under Contract | -- | -- | -- |
| 06/23/2025 06/23/25 | Price Changed | $5,900 | -4.8% | $2 / Sq Ft |
| 05/28/2025 05/28/25 | Price Changed | $6,200 | -4.6% | $2 / Sq Ft |
| 03/31/2025 03/31/25 | Price Changed | $6,500 | +10.2% | $2 / Sq Ft |
| 03/17/2025 03/17/25 | For Rent | $5,900 | -- | -- |
We collect this data history from publicly available records. To have your information removed, we recommend requesting removal directly through your county’s website.
| Year | Tax Paid | Tax Assessment Tax Assessment Total Assessment is a certain percentage of the fair market value that is determined by local assessors to be the total taxable value of land and additions on the property. | Land | Improvement |
|---|---|---|---|---|
| 2026 | $12,294 | $1,055,300 | $550,000 | $505,300 |
| 2025 | $12,189 | $1,055,300 | $550,000 | $505,300 |
| 2024 | $12,041 | $1,055,300 | $550,000 | $505,300 |
| 2023 | $11,851 | $1,055,300 | $550,000 | $505,300 |
| 2022 | $11,851 | $1,055,300 | $550,000 | $505,300 |
| 2021 | $9,111 | $1,055,300 | $550,000 | $505,300 |
| 2020 | $12,147 | $1,055,300 | $550,000 | $505,300 |
| 2019 | $11,408 | $1,055,300 | $550,000 | $505,300 |
| 2018 | $11,007 | $1,055,300 | $550,000 | $505,300 |
| 2017 | $10,532 | $1,055,300 | $550,000 | $505,300 |
| 2016 | $10,331 | $1,055,300 | $550,000 | $505,300 |
| 2015 | $9,814 | $1,055,300 | $550,000 | $505,300 |
| 2014 | $9,181 | $1,055,300 | $550,000 | $505,300 |
HM
Landlord's Agent in 2025
Hannah McLaughlin
Cosmo Realty, Inc.
(201) 317-2274
20 Total Sales
SC
Tenant's Agent in 2025
Sue Chu
Coldwell Banker, Fort Lee
(201) 988-7935
22 Total Sales
Source: New Jersey MLS
MLS Number: 25008465
APN: 16-00204-0000-00028
Disclaimer: Certain information contained herein is derived from information provided by parties other than Homes.com. All information provided is deemed reliable, but is not guaranteed to be accurate and should be independently verified.
The data relating to the real estate for sale on this web site comes in part from the Internet Data Exchange Program of the NJMLS. Real estate listings held by brokerage firms other than Ten-X are marked with the Internet Data Exchange logo and information about them includes the name of the listing brokers. Some properties listed with the participating brokers do not appear on this website at the request of the seller. Listings of brokers that do not participate in Internet Data Exchange do not appear on this website.
All information deemed reliable but not guaranteed. Source: New Jersey Multiple Listing, Inc.
© 2026 New Jersey Multiple Listing Service Inc. All rights reserved.
Ask me questions while you tour the home.